The castellated and domestic architecture of Scotland, from the twelfth to the eighteenth century (1887)
MacGibbon, David, d. 1902, Ross, Thomas, 1839-1930 · Edinburgh : D. Douglas · leaf 532
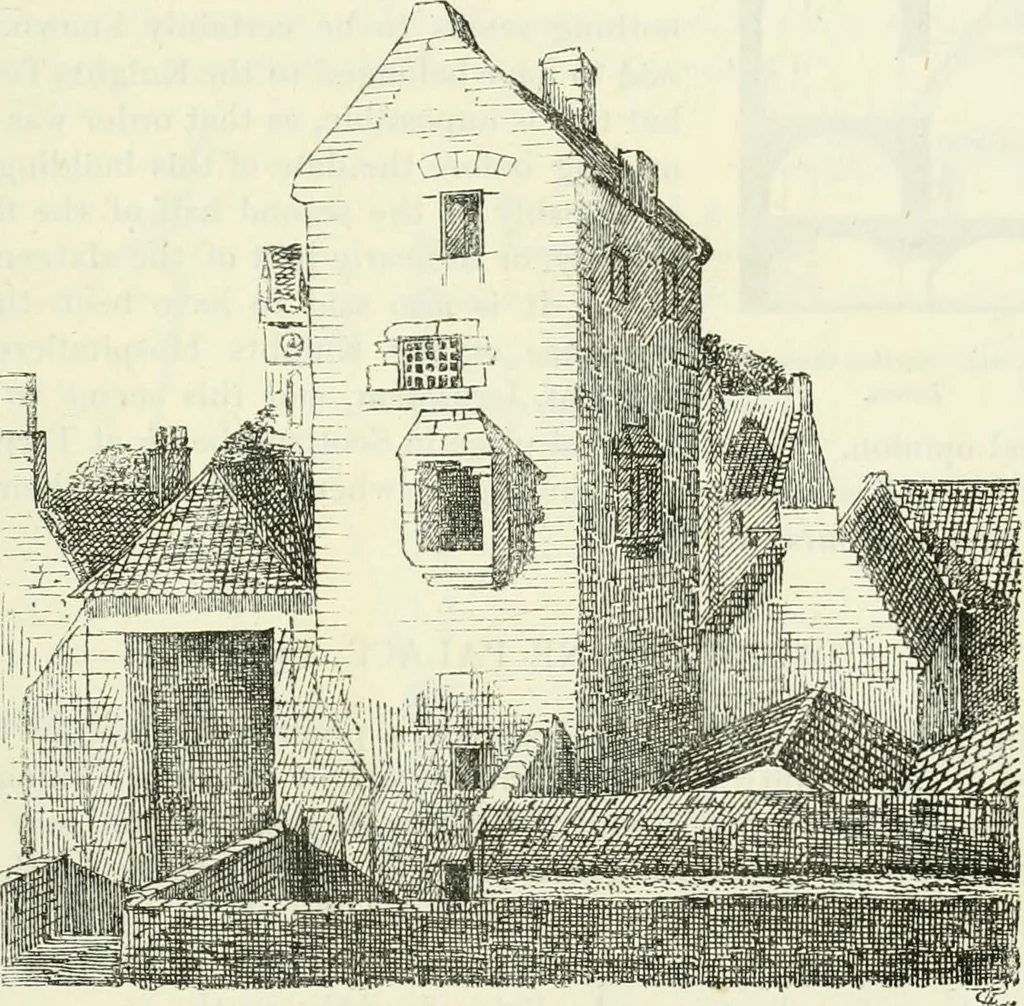
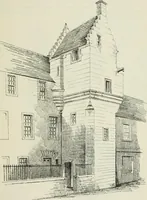
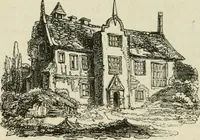
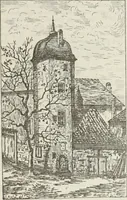
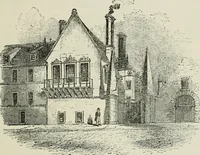
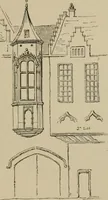
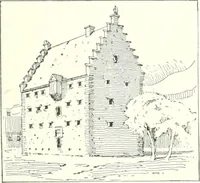
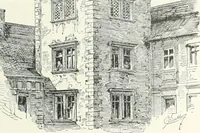
ormeda prominent object in the view of Linlithgow from the railway (Fig. 441).It possessed some unique features in its projecting windows (Fig. 439)and internal arrangements. It was five stories in height, the groundfloor, the first floor, and the third floor being vaulted (Fig. 442). Theground… … Fig. 4-11.- View from the South-East. by an outside staircase from the courtyard. From this floor a newel stairin the south-west angle led to the upper floors. There was a hatch inthe vault between the first floor and the second floor, as well as thewheel stair. Hatches are common in the vaults…
Architecture · Architecture, Domestic · Castles
Internet Archive · California Digital Library · Public Domain Mark 1.0. Free to use for anything.