The castellated and domestic architecture of Scotland, from the twelfth to the eighteenth century (1887)
MacGibbon, David, d. 1902, Ross, Thomas, 1839-1930 · Edinburgh : D. Douglas · leaf 552
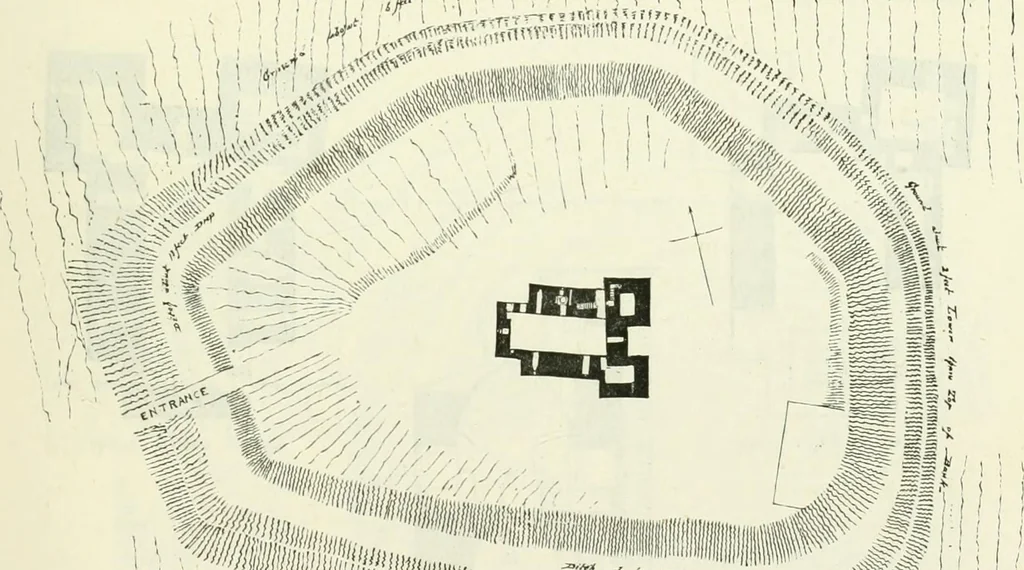
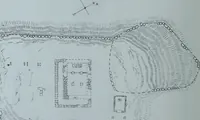
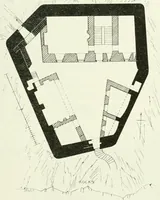
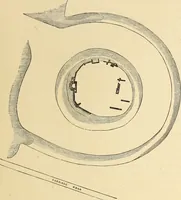
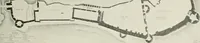
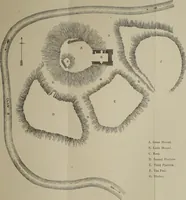
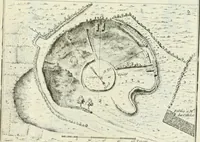
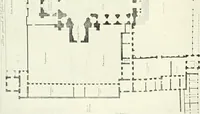
the castle areclearly insertions, windows and doors having been built up to receive them. The large mound at the west end of the castle, which still retainstraces of walls, has probably been a bastion erected in advance of thecastle to receive guns ; but it is impossible in its present state to… … [■hj L I L 1. L U. L L i- I I ]^^y.....Fig. 455. —Crookston Castle. Plan of Site. %-^fjr ( The estate belonged in the twelfth century to Robert de Croc, andin 1330 was purchased by Sir Alan Stewart, and granted in 13()1 to THIRD PERIOD 534 — CROOKSTON CASTLE J. Stewart of Darnley. It thus came to…
Architecture · Architecture, Domestic · Castles
Internet Archive · California Digital Library · Public Domain Mark 1.0. Free to use for anything.