The castellated and domestic architecture of Scotland, from the twelfth to the eighteenth century (1887)
MacGibbon, David, d. 1902, Ross, Thomas, 1839-1930 · Edinburgh : D. Douglas · leaf 554
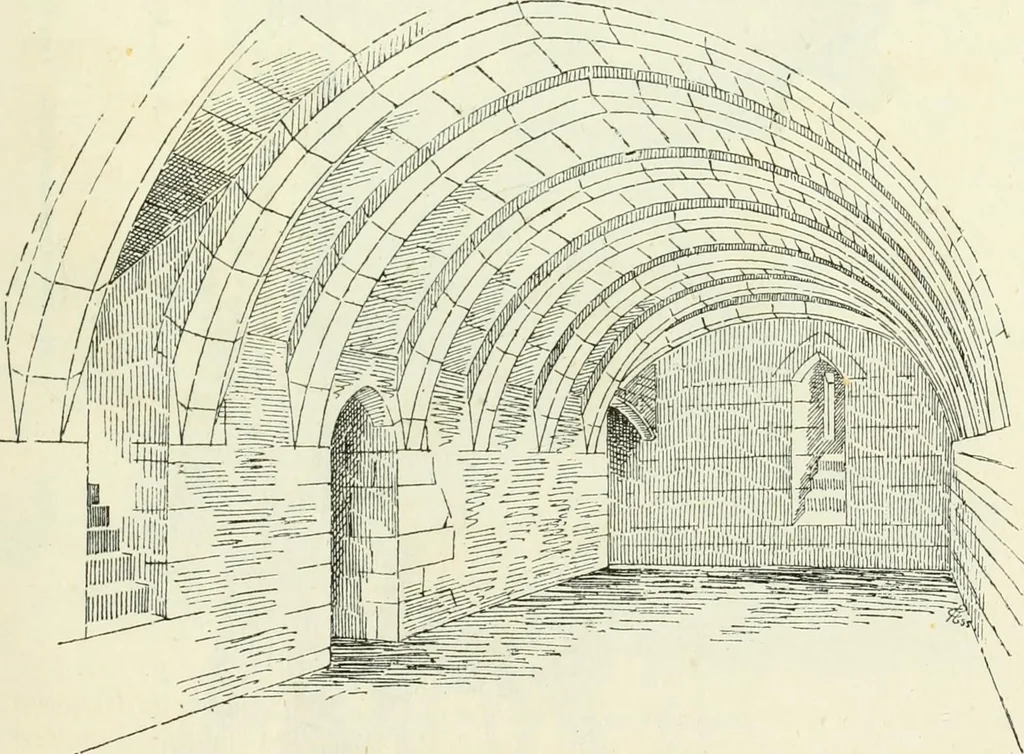
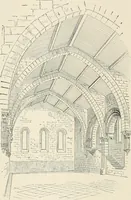
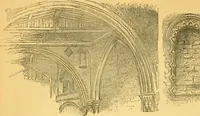
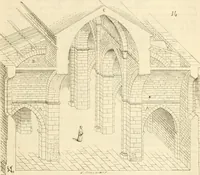
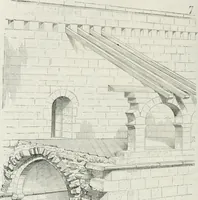
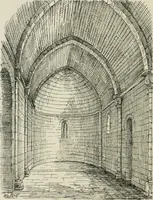
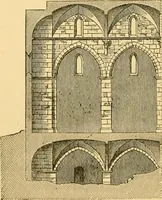
Fig. 466b.—Crookston Castle.Springing of End Rib. … Fig. 457.—Crookston Castle. Vault of Basement Floor. the staircase of the north-east tower at such a level as to prevententrance by it. The doorway projects from the face of the wall, so as THIRD PERIOD — 536 CROOKSTON CASTLE
Architecture · Architecture, Domestic · Castles
Internet Archive · California Digital Library · Public Domain Mark 1.0. Free to use for anything.