The castellated and domestic architecture of Scotland, from the twelfth to the eighteenth century (1887)
MacGibbon, David, d. 1902, Ross, Thomas, 1839-1930 · Edinburgh : D. Douglas · leaf 566
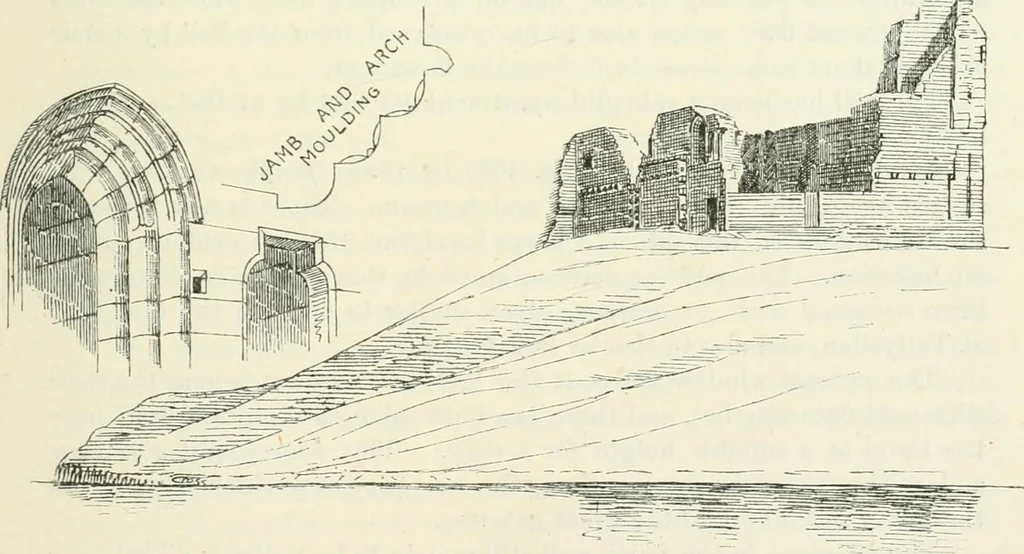
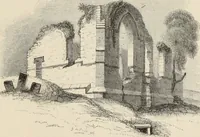
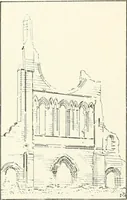
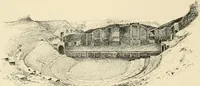
firstfloor of the building, and also to the battlements which crowned the wallof enceinte, which no doubt surrounded the castle on the north andnorth-west in the position shown on the plan, where the line of thefoundations can still be distinctly traced. The eastern wall seems, foradditional… … Fig. 466.—Morton Castle. View from the Nortli-West. The corbels for the wall-plate of the lean-to roof, with weather-tableabove, still remain, and there were no windows in the north wall exceptnear the east and west ends, and one at a high level in the centre, so as THIRD PERIOD 548 MORTON CASTLE…
Architecture · Architecture, Domestic · Castles
Internet Archive · California Digital Library · Public Domain Mark 1.0. Free to use for anything.