The castellated and domestic architecture of Scotland, from the twelfth to the eighteenth century (1887)
MacGibbon, David, d. 1902, Ross, Thomas, 1839-1930 · Edinburgh : D. Douglas · leaf 67
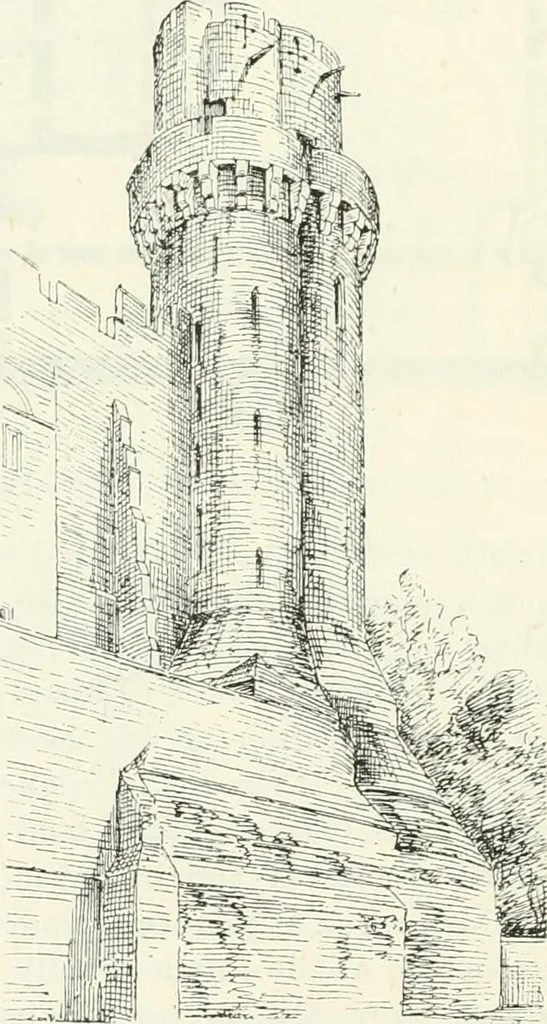
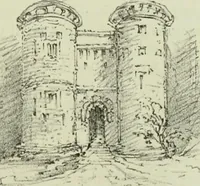
ry. The screen was frequently richly carved and ornamented. Atthe opposite side of the screen from the hall were generally three doors—the central one leading to the kitchen, while the side doors led, oneto the pantry, the other to the buttery. In the screens was placed alavatory for washing hands,… … Fio. 38.—Warwick Castle. The hall was generally heated by a large hearth in the centre, thesmoke escaping by the louvre in the roof The hall was either on theground floor or first floor (with cellars under), but always had an opentimber roof. It had either a porch at the entrance or an outside…
Architecture · Architecture, Domestic · Castles
Internet Archive · California Digital Library · Public Domain Mark 1.0. Free to use for anything.