The castellated and domestic architecture of Scotland, from the twelfth to the eighteenth century (1887)
MacGibbon, David, d. 1902, Ross, Thomas, 1839-1930 · Edinburgh : D. Douglas · leaf 85
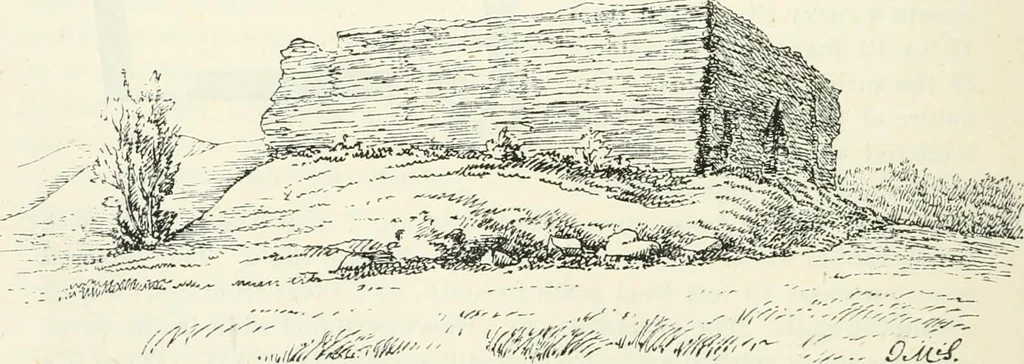
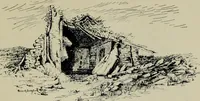
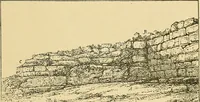
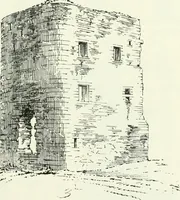
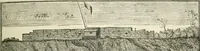
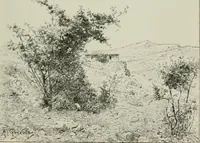
aL/J^V ^■^^^W!^^^*^*^ - • >^—-- v^- M ilA/t Fig. 45.—Castle Roy. Interior looking North-East. The recess in the wall at the south-west angle, which is on the ground-level, seems to have been used as latrines. There is a projecting garde-robe over this in the upper part of the wall, but no… … Fig. 46.—Castle Roy from the South-East. The building seems to have been simply a large enclosing wall ofgreat height, and no doubt well defended from the parapet^ for thepurpose of sheltering the vassals and their property. There were pro- KINCLAVEN CASTLE 67 FIRST PERIOD bably wooden or other…
Architecture · Architecture, Domestic · Castles
Internet Archive · California Digital Library · Public Domain Mark 1.0. Free to use for anything.