The castellated and domestic architecture of Scotland, from the twelfth to the eighteenth century (1887)
MacGibbon, David, d. 1902, Ross, Thomas, 1839-1930 · Edinburgh : D. Douglas · leaf 95
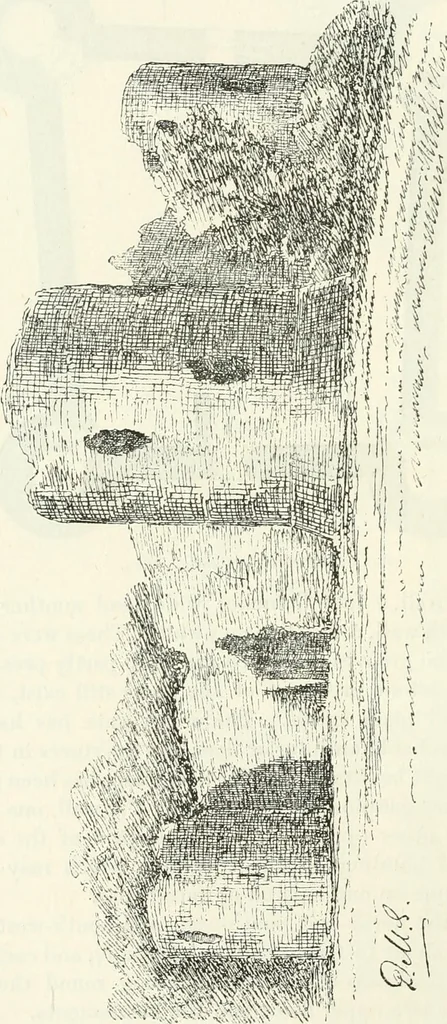
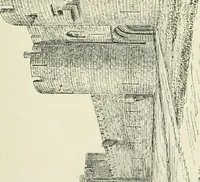
rmed the donjon or resi-dence of the lord of the castle. It is 20 feet in diameter within the walls,which are 10 feet 4 inches thick, and contain a staircase 3 feet 6 inches wide,arranged in the same manner as in the other towers. The anffle towers FIRST PERIOD 76 INVERLOCHY CASTLE were provided… … north-east tower, showing that they were narrow slits, splayed on theoutside, with a roimd termination or oilet at the bottom. The donjon wasprobably higher as well as larger than the other towers, as we shall seewas usually the case. INVERLOCHY CASTLE — 77 — FIRST PERIOD The whole castle was…
Architecture · Architecture, Domestic · Castles
Internet Archive · California Digital Library · Public Domain Mark 1.0. Free to use for anything.