The castellated and domestic architecture of Scotland, from the twelfth to the eighteenth century (1887)
MacGibbon, David, d. 1902, Ross, Thomas, 1839-1930 · Edinburgh : D. Douglas · leaf 115
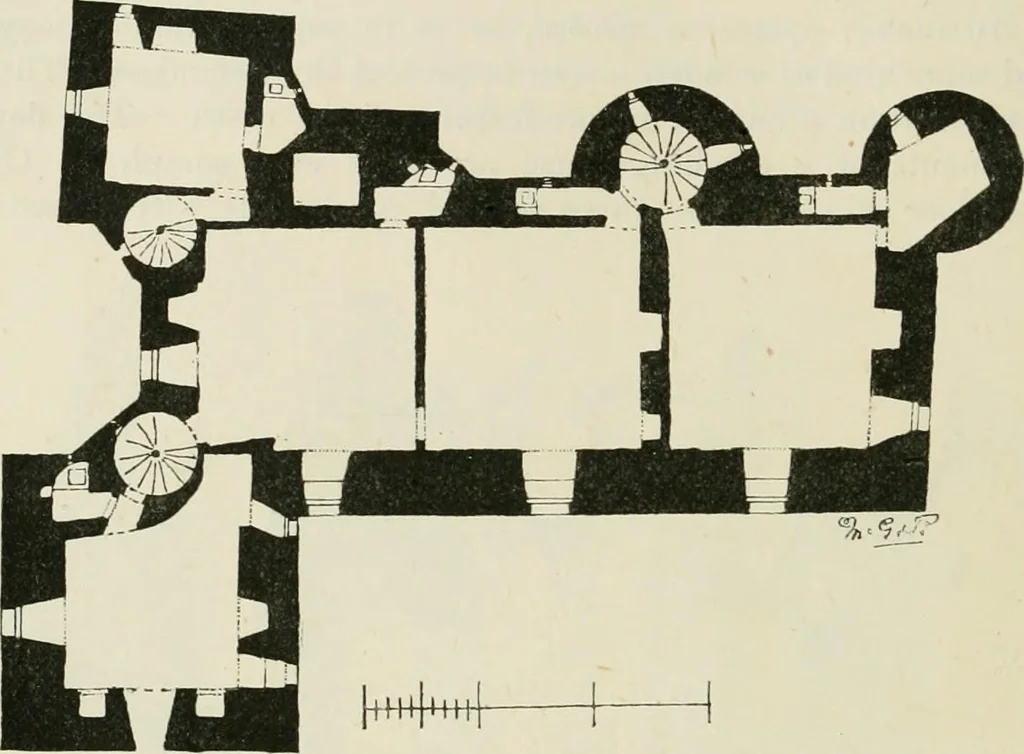
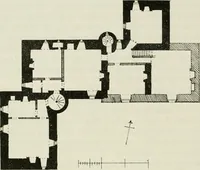
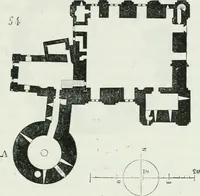
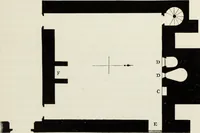
ine-cellar. The principal staircase to the first floor leading to thehall (Fig. 562) is very wide and handsome, the steps being fully 7 feetlong. The lords private apartment (or retiring-room, as it is called onthe Plan) is at the other end of the hall. Three newel staircases lead FOURTH PERIOD 100… … Fio. 067a.—Elclio Castle. Plan of Second Floor. The north-west staircase, entering from the hall, leads to the thirtlfloor (passing the second floor without eommunicatina; with it) and to therooms in the north-west tower. The south-west staircase, which doesnot enter from the hall, but from the…
Architecture · Architecture, Domestic · Castles
Internet Archive · California Digital Library · Public Domain Mark 1.0. Free to use for anything.