The castellated and domestic architecture of Scotland, from the twelfth to the eighteenth century (1887)
MacGibbon, David, d. 1902, Ross, Thomas, 1839-1930 · Edinburgh : D. Douglas · leaf 253
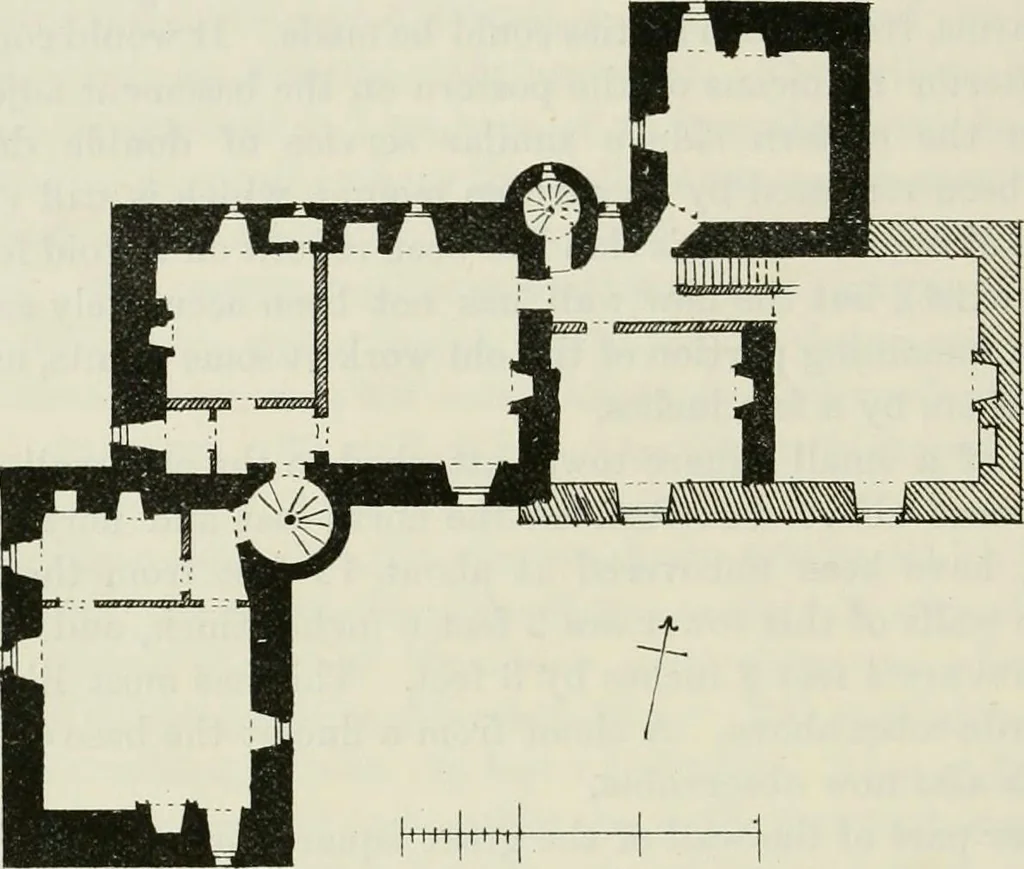
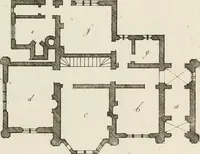
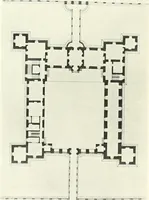
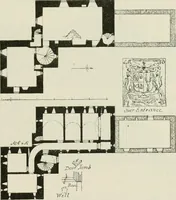
inutes walk ofcrowded streets, and is surrounded by the ever-growing city. The struc-ture is in a good state of preservation, and still retains in its surround-inf^s many traces of its former retired and rural situation. Considerableadditions have been made to the house during this century. These… … Fig. 1345.—Bruntsfield House. Plan. towers at the two opposite angles, each tower projecting both from thefront and gable of the main block. The part shown hatched on Plan is an addition made in 1605, atwhich time a portion of theoriginal south front appearsto have been taken down andrebuilt with…
Architecture · Architecture, Domestic · Castles
Internet Archive · California Digital Library · Public Domain Mark 1.0. Free to use for anything.