The castellated and domestic architecture of Scotland, from the twelfth to the eighteenth century (1887)
MacGibbon, David, d. 1902, Ross, Thomas, 1839-1930 · Edinburgh : D. Douglas · leaf 147
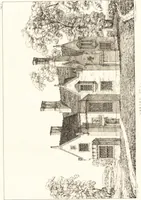
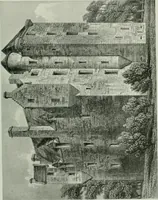
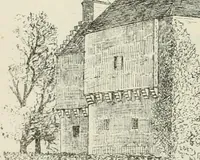
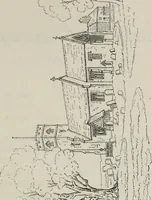
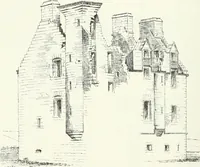
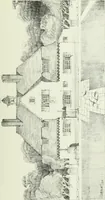
wasprobably a very old man, and as some of the arms are those of the wivesof the fourth Earl, they ought perhaps rather to be ascribed to him. The dining-room adjoining the hall is particularly interesting fromthe number of pictures of a decorative character, painted in oil, in thepanels, all… … LICKLEYIIEAD 133 FOURTH PERIOD The main portion of the bnilding is three stories high, while thenorth tower, south-east and south-west wings are five stories high;many of the upper rooms having large angle turret closets. LICKLEYHEAD, Aberdeenshire. This house is pleasantly situated on the Gadie,…
Architecture · Architecture, Domestic · Castles
Internet Archive · California Digital Library · Public Domain Mark 1.0. Free to use for anything.