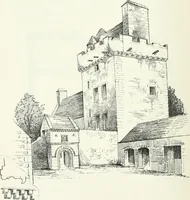
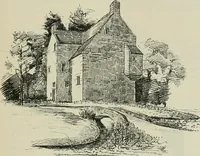
The castellated and domestic architecture of Scotland, from the twelfth to the eighteenth century (1887)
MacGibbon, David, d. 1902, Ross, Thomas, 1839-1930 · Edinburgh : D. Douglas · leaf 75
is a lower story behind, to which this stair conducts. FOURTH PERIOD — 60 BOTIIVVELL CASTLE The kitchen is in the north-east or hxrger wing. It is vaulted, andhas a fine large arched fireplace, the wide fiue of which is shown onthe Plan of the First Floor. From the kitchen a doorway leads out tothe… … -Bothwell Castle. View from South-Wesl. Plan and View (Fig. 1171). The arrangement of the floors provideda commodious house of some twelve or thirteen apartments, besideskitchen and cellars. Most of the rooms have walls lined with panelledwoodwork, but all are now in a very neglected state. There…
Architecture · Architecture, Domestic · Castles
Internet Archive · California Digital Library · Public Domain Mark 1.0. Free to use for anything.
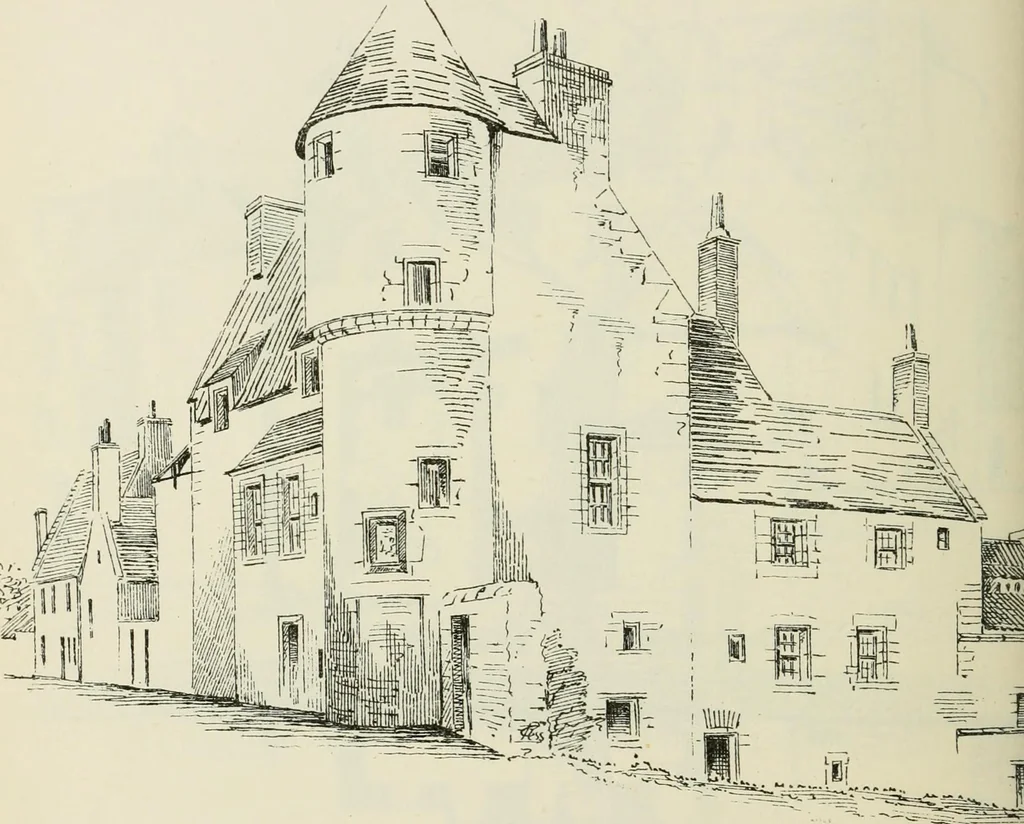
![An illustration from Rambles in the Pyrenees and the adjacent districts, Gascony, Pays de Foix [and] Roussillon (1912)](https://img.insideoutlibrary.com/img/200/ia-ramblesinpyrene00jack-111-24.webp)