The castellated and domestic architecture of Scotland, from the twelfth to the eighteenth century (1887)
MacGibbon, David, d. 1902, Ross, Thomas, 1839-1930 · Edinburgh : D. Douglas · leaf 148
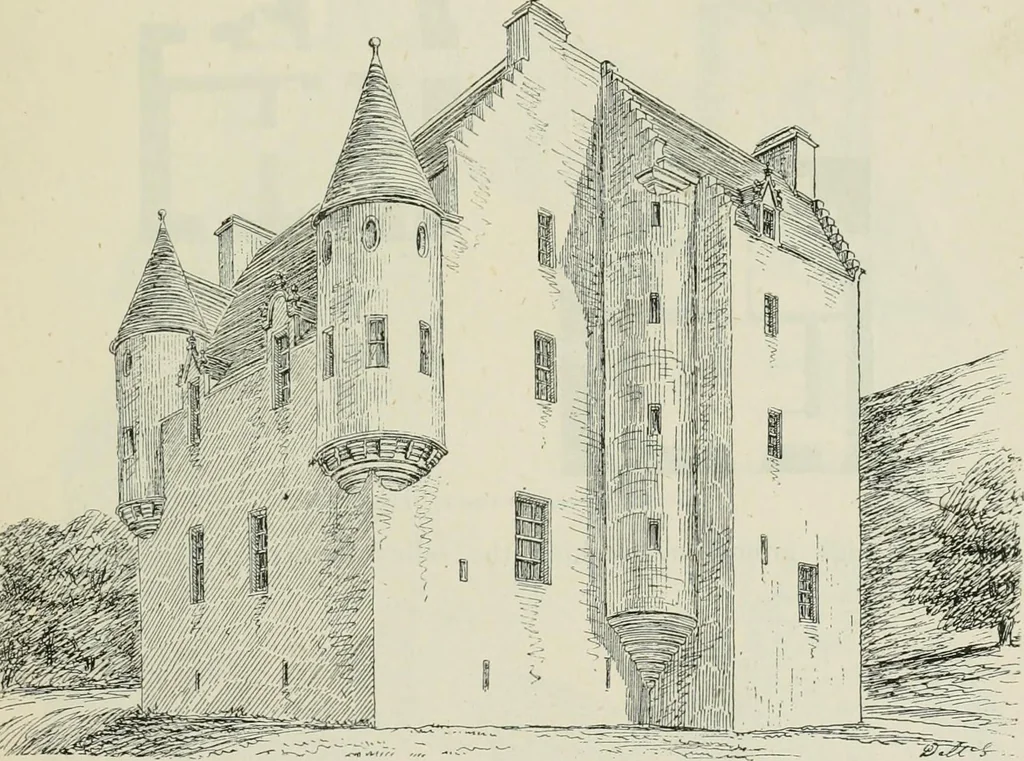
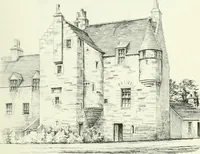
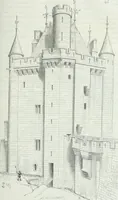
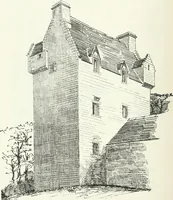
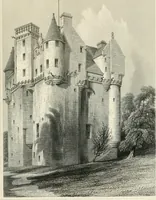
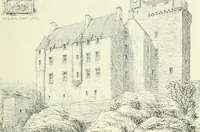
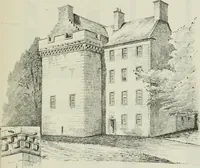
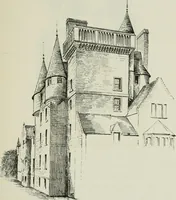
IOD The main portion of the bnilding is three stories high, while thenorth tower, south-east and south-west wings are five stories high;many of the upper rooms having large angle turret closets. LICKLEYHEAD, Aberdeenshire. This house is pleasantly situated on the Gadie, at the base of Ben-nochie,… … Fig. 589.—Lickleyhead. View from the North-West. as to command two of the faces. The date of its erection, 1629;, isengraved over the entrance. The wing contains the principal staircaseto the first floor, above which the stair is carried up, as usual, in a heavilycorbelled turret, in the angle. The…
Architecture · Architecture, Domestic · Castles
Internet Archive · California Digital Library · Public Domain Mark 1.0. Free to use for anything.