The castellated and domestic architecture of Scotland, from the twelfth to the eighteenth century (1887)
MacGibbon, David, d. 1902, Ross, Thomas, 1839-1930 · Edinburgh : D. Douglas · leaf 630
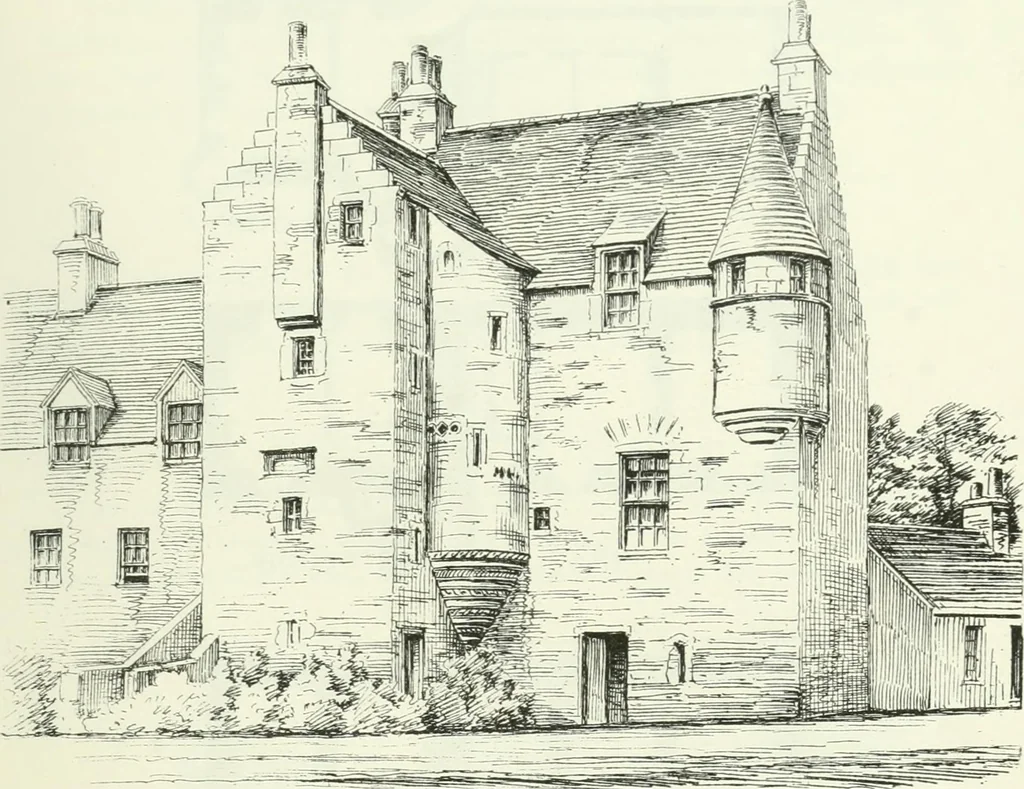
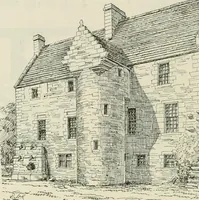
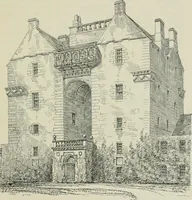
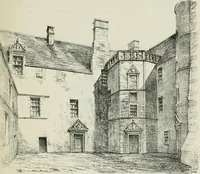
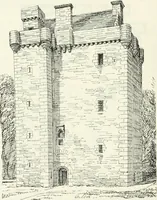
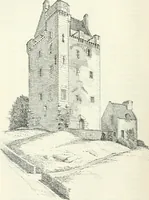
ll turret staircase corbelled out in the re-entering angle (Fig. 557) leads to the upper rooms in the tower orwing. The top story has the usual angle turrets. At a later timea wing containing a separate house has been added at one end (seeElevations, Fig. 558). * Information from privately printed… … Fig. 557.-Fordyce Castle. View.
Architecture · Architecture, Domestic · Castles
Internet Archive · California Digital Library · Public Domain Mark 1.0. Free to use for anything.