The castellated and domestic architecture of Scotland, from the twelfth to the eighteenth century (1887)
MacGibbon, David, d. 1902, Ross, Thomas, 1839-1930 · Edinburgh : D. Douglas · leaf 160
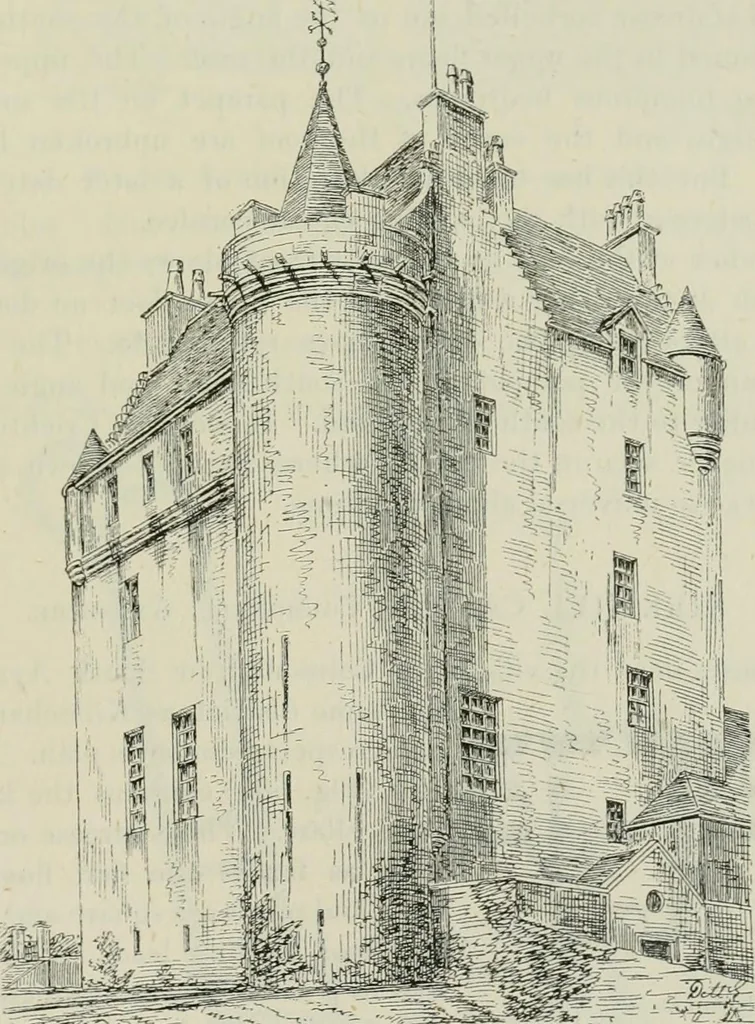
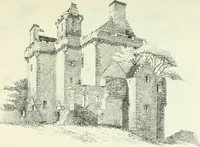
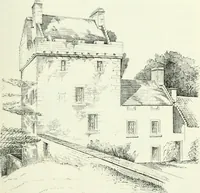
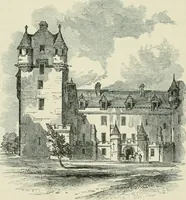
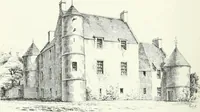
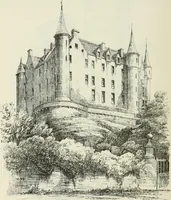
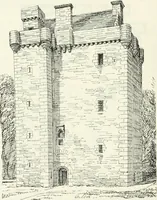
Fig. 602.—Killocliau Castle. Plan of Ground Floor. the main staircase, and there was thus no space for the introduction of a J, … Fig. 603.—Killochan Castle. View from tlie bouth-East. private room without some other wing being added. The basement is afew steps below the level of the ground on the north side, at which level VOL. II. K FOURTH PERIOD 146 K.ILLOC1IAN CASTLE the entrance door is situated. This floor is vaulted,…
Architecture · Architecture, Domestic · Castles
Internet Archive · California Digital Library · Public Domain Mark 1.0. Free to use for anything.