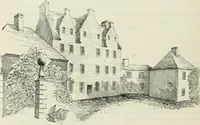
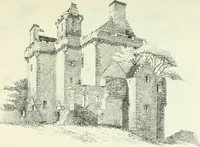
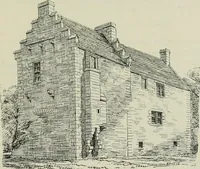
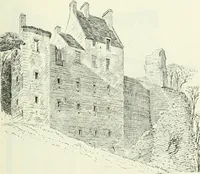
The castellated and domestic architecture of Scotland, from the twelfth to the eighteenth century (1887)
MacGibbon, David, d. 1902, Ross, Thomas, 1839-1930 · Edinburgh : D. Douglas · leaf 464
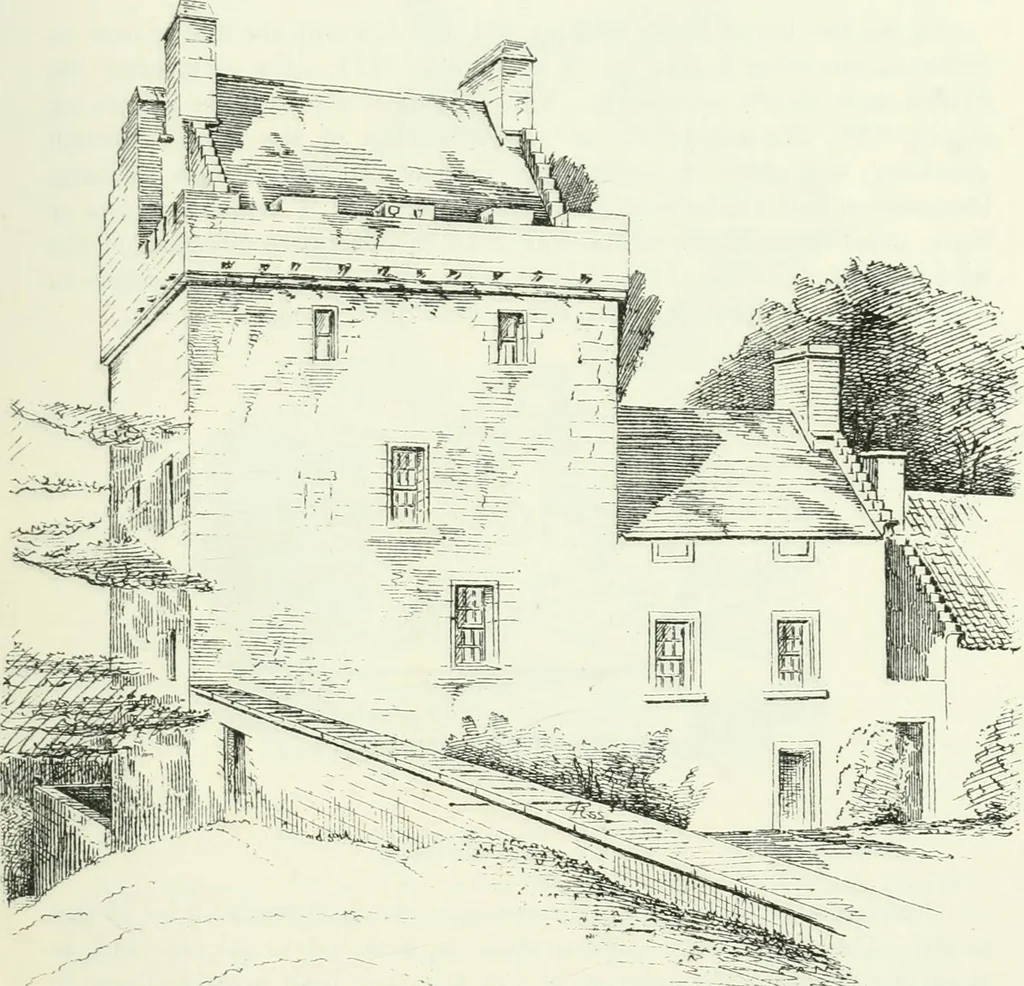
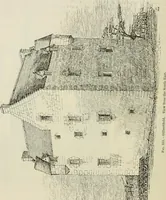
the courtyard tusks or bond stonesproject where shown by the dotted lines on Plan, indicating either CASTLK GARY 441 — FOURTH PERIOD the existence of foi-mer buildings or contemplatetl buildings at thispart. The additions made to the keep consist of a building to the eastward,shown by hatched… … W;-- .~?^|t Fig. 370.—Castlo Gary. View from South-West. a new entrance and staircase serving for the whole edifice. This additioncomprised, on the ground floor, a kitchen with offices, and a room above.There seems also to have been an attic with dormer windows rising intothe roof; the lower part…
Architecture · Architecture, Domestic · Castles
Internet Archive · California Digital Library · Public Domain Mark 1.0. Free to use for anything.