The castellated and domestic architecture of Scotland, from the twelfth to the eighteenth century (1887)
MacGibbon, David, d. 1902, Ross, Thomas, 1839-1930 · Edinburgh : D. Douglas · leaf 176
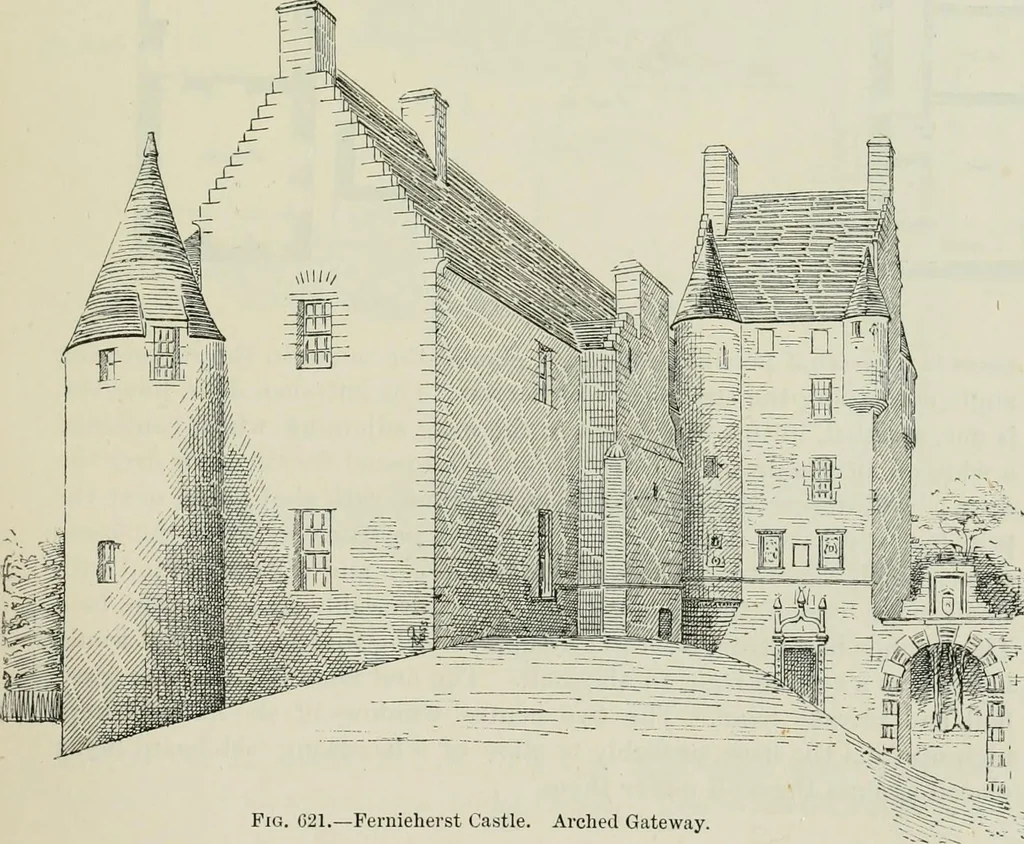
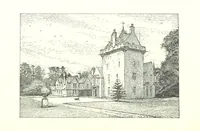
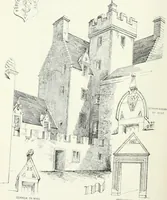
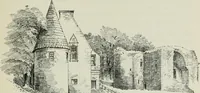
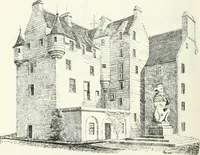
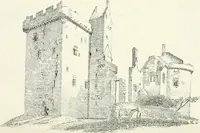
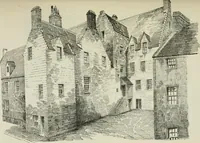
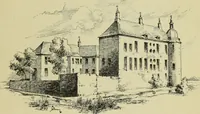
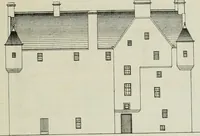
Fig. 020.—Fernieherst Ca.stle. south of the house is a long narrow building two stories high, designated … Fio. 021.—Feiniehei st ( astle Aiclitd G itew ly FOURTH PERIOD 162 — FERNIEHERST CASTLE the chapel, but now used as a stable, having a highly ornamented door-way, with a window on each side. This structure dates from the seven-teenth centvn-y, the details (illustrated in Fig. 620) resembling those…
Architecture · Architecture, Domestic · Castles
Internet Archive · California Digital Library · Public Domain Mark 1.0. Free to use for anything.