The castellated and domestic architecture of Scotland, from the twelfth to the eighteenth century (1887)
MacGibbon, David, d. 1902, Ross, Thomas, 1839-1930 · Edinburgh : D. Douglas · leaf 553
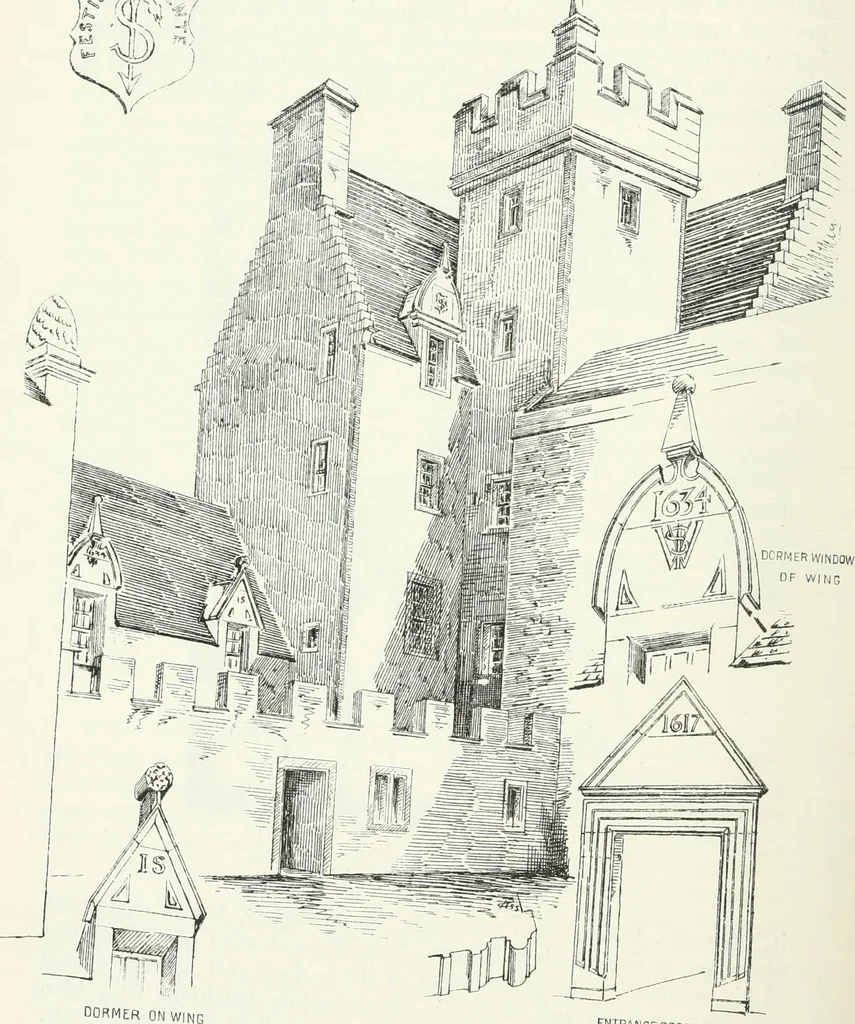
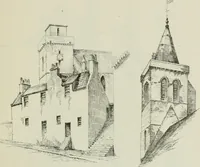
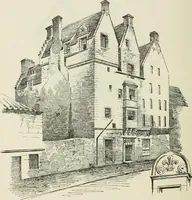
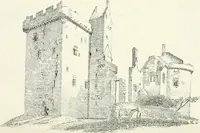
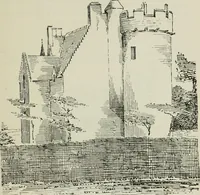
beenerected, and doors slapped out and built up as required at different times.The second building—viz., the low wing on the north-east, cross-hatchedon Plan—was built seventeen years later than the main building, beingdated 1634 (see Fig. 464). It is two stories high, with a separate stair 2 L… … ENTRANCE DOORWAY Fia. 464.-Inch House. View from North-West BAVELAW CASTLE 531 FOURTH PERIOD Incli House has a considerable resemblance to Gogar House, justdescribed, which is about six miles distant, the details of the corbelling ofthe square tower being the same in both, and the dormer windows…
Architecture · Architecture, Domestic · Castles
Internet Archive · California Digital Library · Public Domain Mark 1.0. Free to use for anything.