The castellated and domestic architecture of Scotland, from the twelfth to the eighteenth century (1887)
MacGibbon, David, d. 1902, Ross, Thomas, 1839-1930 · Edinburgh : D. Douglas · leaf 231
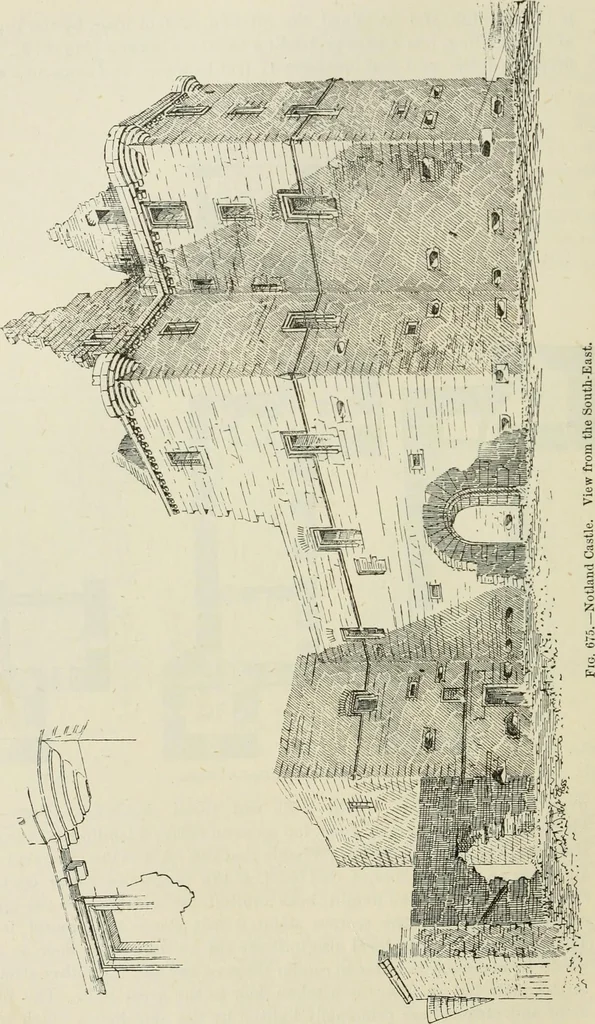
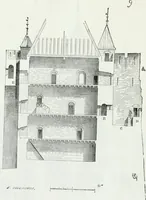
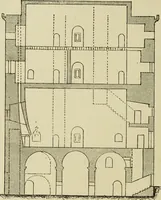
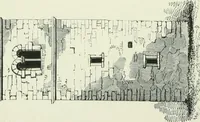
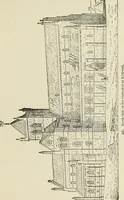
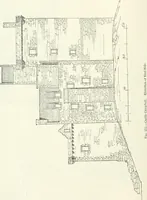
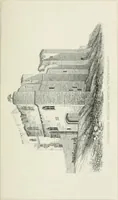
, as the north-east tower containstwo stories in the same height, both vaulted, the entrance to the upperof which is seen on the section about 9 feet above the ground level.The shot-holes on this level also indicate the existence of a floor, as thatwould be necessary in order to render them of any… … NOTLAND CASTLE 21? FOURTH PERIOD have been protected by shutters, otherwise the kitchen and rooms abovecould not have been habitable. In one of the storerooms in the base-ment was the well, all traces of which are now obliterated with rubbish. The hall, entering off the great staircase, is 42 feet…
Architecture · Architecture, Domestic · Castles
Internet Archive · California Digital Library · Public Domain Mark 1.0. Free to use for anything.