The castellated and domestic architecture of Scotland, from the twelfth to the eighteenth century (1887)
MacGibbon, David, d. 1902, Ross, Thomas, 1839-1930 · Edinburgh : D. Douglas · leaf 227
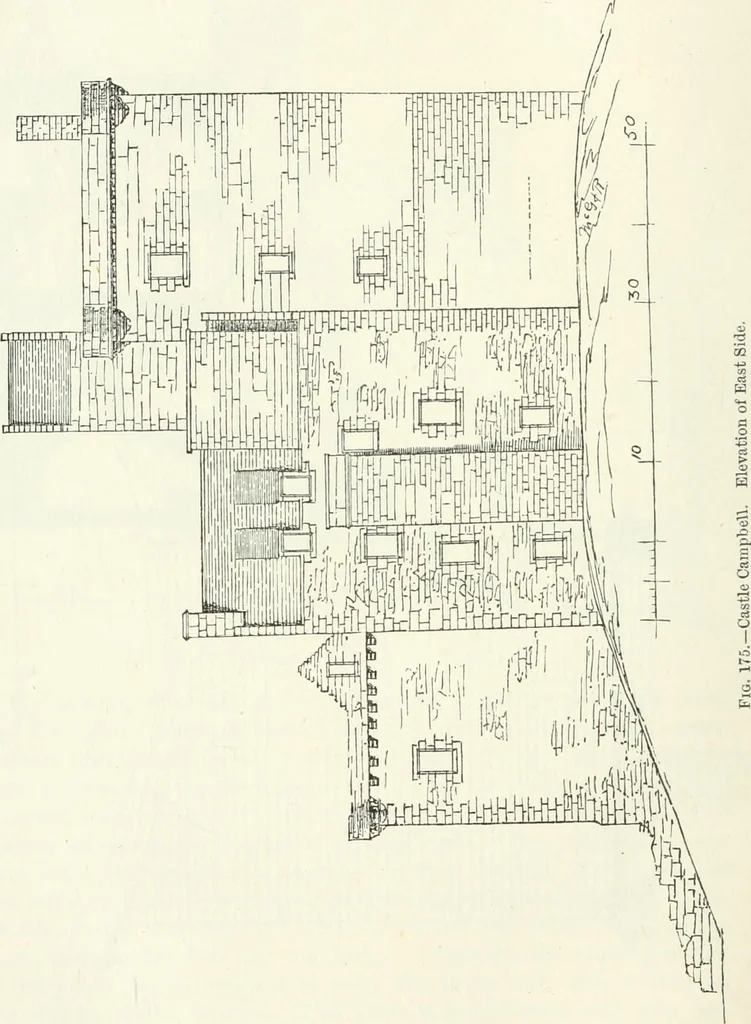
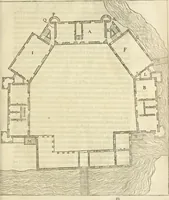
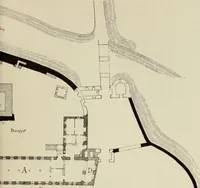
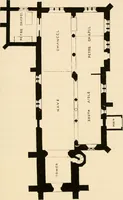
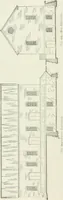
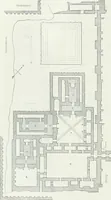
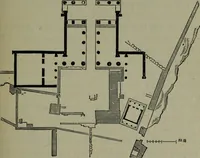
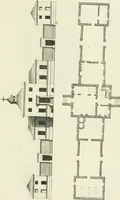
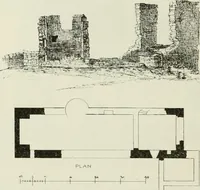
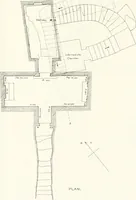
The walls of the enceinte (Fig. 175), so far as original, are providedwith corbels and machicolations similar to those of Craigmillar, but herealso the curtains have been used for the extension of buildings round the SECOND PERIOD — 208 — CASTLE CAMPBELL courtyard. Along the south side (see Fig.… … west end, entering from the courtyard, and a large window and fireplaceon opposite sides at the upper end. The hall communicates at the eastend with the private parlour or lords room beyond, to the east of which CRICHTON CASTLE — 209 SECOND PERIOD is a large bedroom. Some time ago the floor of this…
Architecture · Architecture, Domestic · Castles
Internet Archive · California Digital Library · Public Domain Mark 1.0. Free to use for anything.