The castellated and domestic architecture of Scotland, from the twelfth to the eighteenth century (1887)
MacGibbon, David, d. 1902, Ross, Thomas, 1839-1930 · Edinburgh : D. Douglas · leaf 242
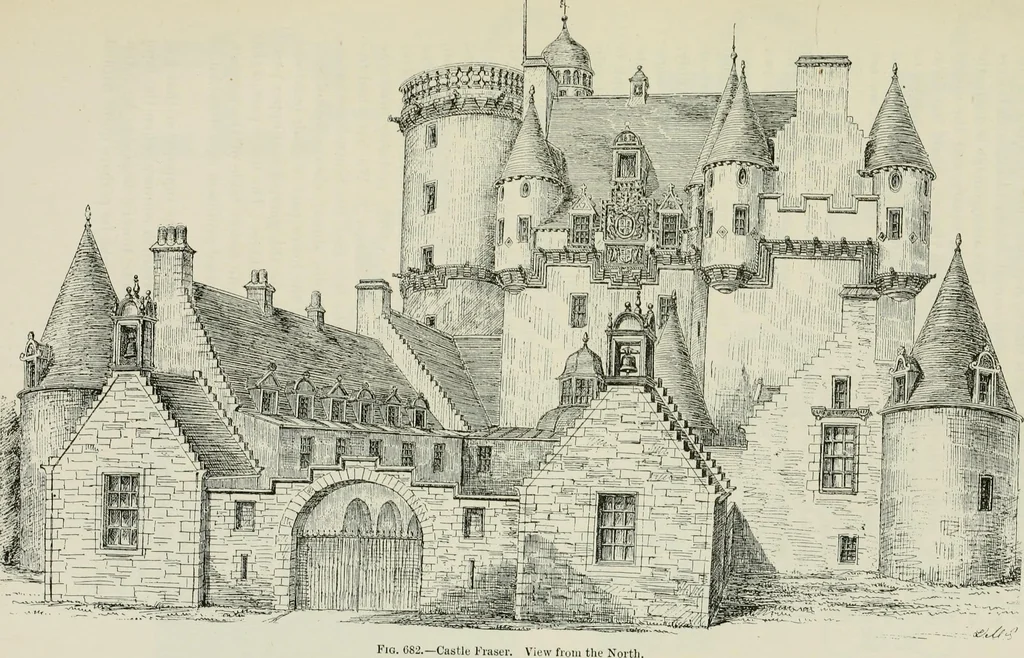
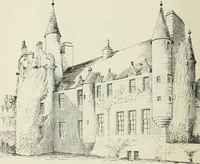
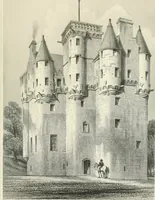
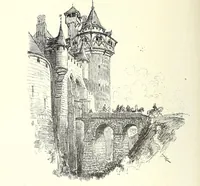
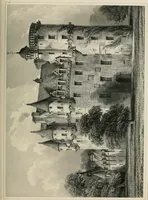
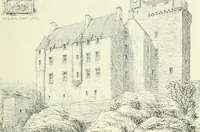
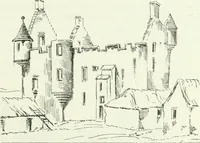
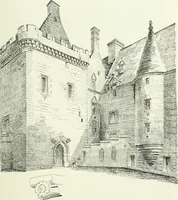
on of late work, but hereit seems to be introduced as a novelty, in the same way as the centralcorridors. It is said that the Regent had not had time to completethe castle when he was apprehended and executed in connection withthe murder of Darnley, and that in consequence the castle was… … FOURTH PERIOD 228 CASTLE FRASER North of Scotland Railway. It is the largest and most elaborate of theScottish castles built on the plan of a cential oblong block, with towersat two of the diagonally opposite angles. This arrangement is distinctlyseen in the sketch, the north-west tower being…
Architecture · Architecture, Domestic · Castles
Internet Archive · California Digital Library · Public Domain Mark 1.0. Free to use for anything.