The castellated and domestic architecture of Scotland, from the twelfth to the eighteenth century (1887)
MacGibbon, David, d. 1902, Ross, Thomas, 1839-1930 · Edinburgh : D. Douglas · leaf 21
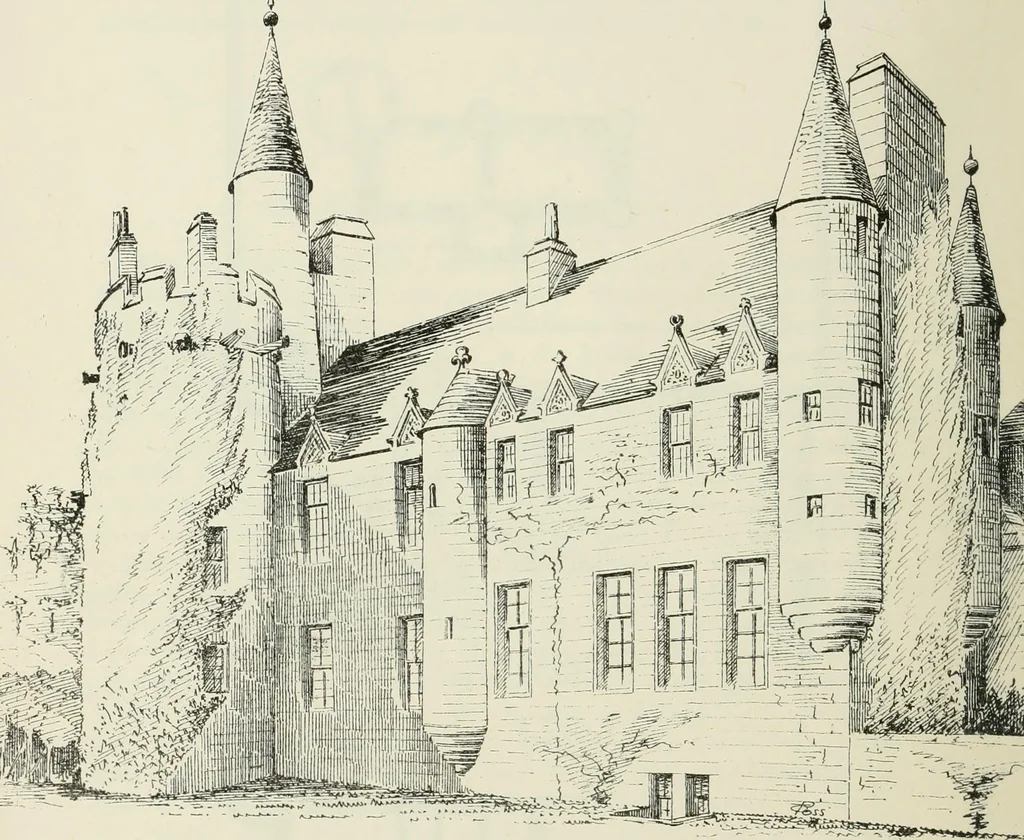
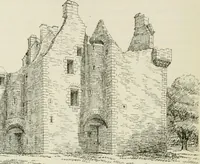
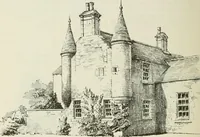
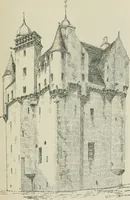
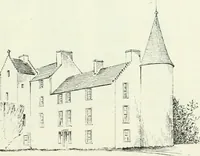
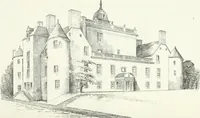
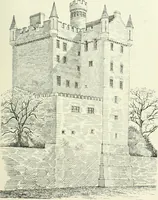
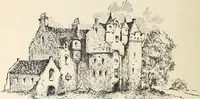
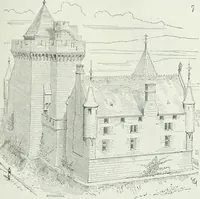
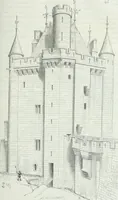
Fio. 5S8.—Craigcrook Castle. Plans. FOURTH PERIOD 4 — CRAIGCROOK CASTLE shows the shape of the castle, with the addition above described.Fig. 592 is a view of the castle made in the year 1788 ; it is copiedfrom a sketch (unpublished, we believe) in the Library of the RoyalScottish Academy. This… … Fir.. 589.-Craigcrook Castle. View from South-East. adjoining the round south-west tower was not so high, according to thissketch, as it is now (see Fig. 590). The house was doubtless protected withenclosing walls, and the west one is shown in the view just referred to. Thiswall is now removed…
Architecture · Architecture, Domestic · Castles
Internet Archive · California Digital Library · Public Domain Mark 1.0. Free to use for anything.