The castellated and domestic architecture of Scotland, from the twelfth to the eighteenth century (1887)
MacGibbon, David, d. 1902, Ross, Thomas, 1839-1930 · Edinburgh : D. Douglas · leaf 265
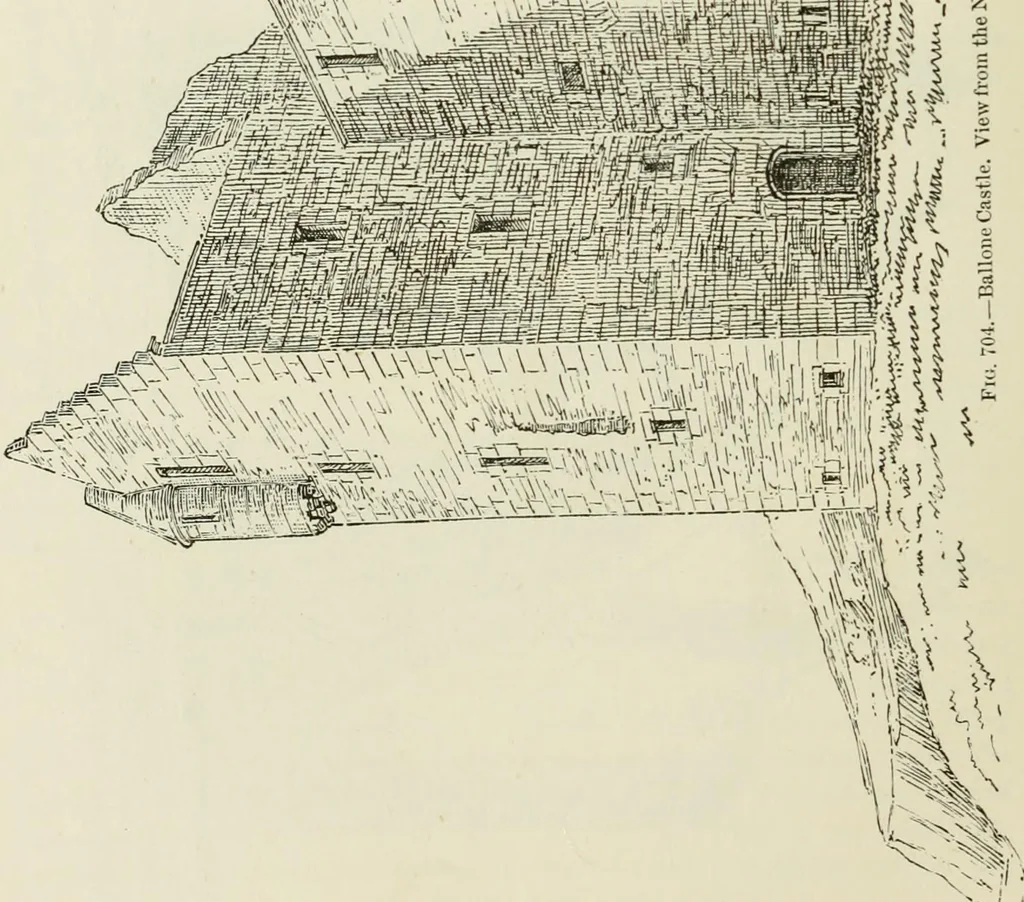
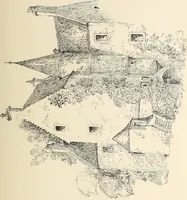
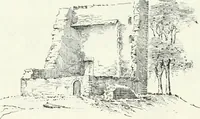
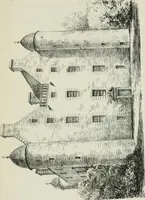
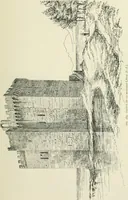
south-east or square tower contains the entrance doorway in the re- FOURTH PERIOD — 250 — BALLONE CASTLE enterina angle. From this a wide staircase ascends as far as the firstflr tL remainder of the to^ver being occupied with a gnard-roon,entering under the stair, off which was a small prison. ■… … The ground floor, which is all vaulted, has the usual kitchen passageleading to the kitchen and cellars, one of which is the wme-cellar, with BALLONE CASTLE 251 — FOURTH PERIOD the accustomed private stair from the hall. The north-west angle toweris round externally and square internally, and both…
Architecture · Architecture, Domestic · Castles
Internet Archive · California Digital Library · Public Domain Mark 1.0. Free to use for anything.