The architecture of Provence and the Riviera (1888)
Macgibbon, David · Edinburgh, Douglas · leaf 360
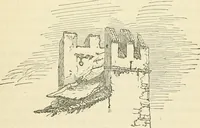
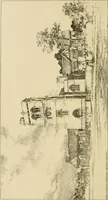
arrive at the upper cloister (Fig. 171).This contains a gallery all round, with a parapet next theopen court, on which stand twelve octagonal columnssupporting as many pointed arches (Fig. 172). The wholeis built in fine white marble, and the design is in the Italian-Gothic style, somewhat similar… … 336 MEDLEVAL PERIOD. could be traced on one side of this cloister, two membersof that house having been Abbots commendatory of theLerins. This probably marks the date of the restoration—fifteenth century—but the original pillars seem to be atleast a century older. Some of the tiles of the floor,…
Architecture
Internet Archive · University of Toronto, Robarts Library · Public Domain Mark 1.0. Free to use for anything.