The castellated and domestic architecture of Scotland, from the twelfth to the eighteenth century (1887)
MacGibbon, David, d. 1902, Ross, Thomas, 1839-1930 · Edinburgh : D. Douglas · leaf 286
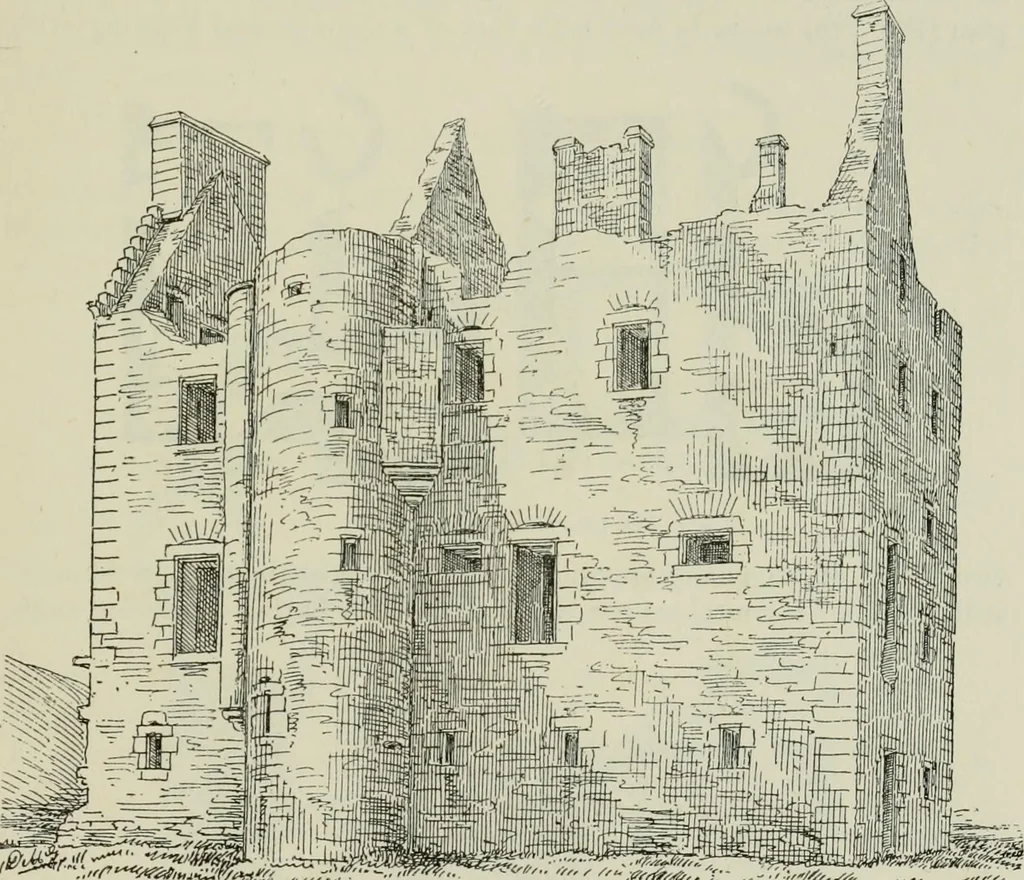
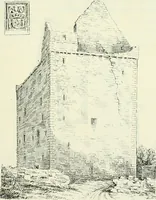
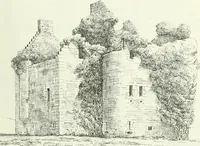
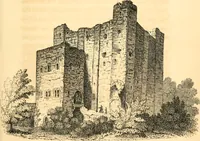
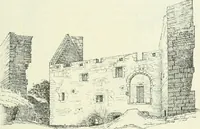
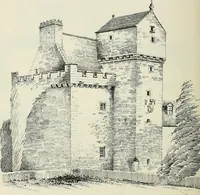
d fromthe landing of the principal staircase to bedrooms at the western end ofthe building and in the square tower. The elevations are of the usualplain design. The corbelled projections on each side of the north tower(Fig. 728) give a picturesque effect, but the upper floors are inaccessible,and… … Fio. 72S.—Fenton Tower. View from the North-West. recess for a coat of arms. This is now empty, but Mr. D. Croal statesin his Sketches of East Lothian that the date of 1577, along with theCarmichael arms and the initials J. C, were carved therein, the castlehaving been built by Sir John Carmichael,…
Architecture · Architecture, Domestic · Castles
Internet Archive · California Digital Library · Public Domain Mark 1.0. Free to use for anything.