The castellated and domestic architecture of Scotland, from the twelfth to the eighteenth century (1887)
MacGibbon, David, d. 1902, Ross, Thomas, 1839-1930 · Edinburgh : D. Douglas · leaf 277
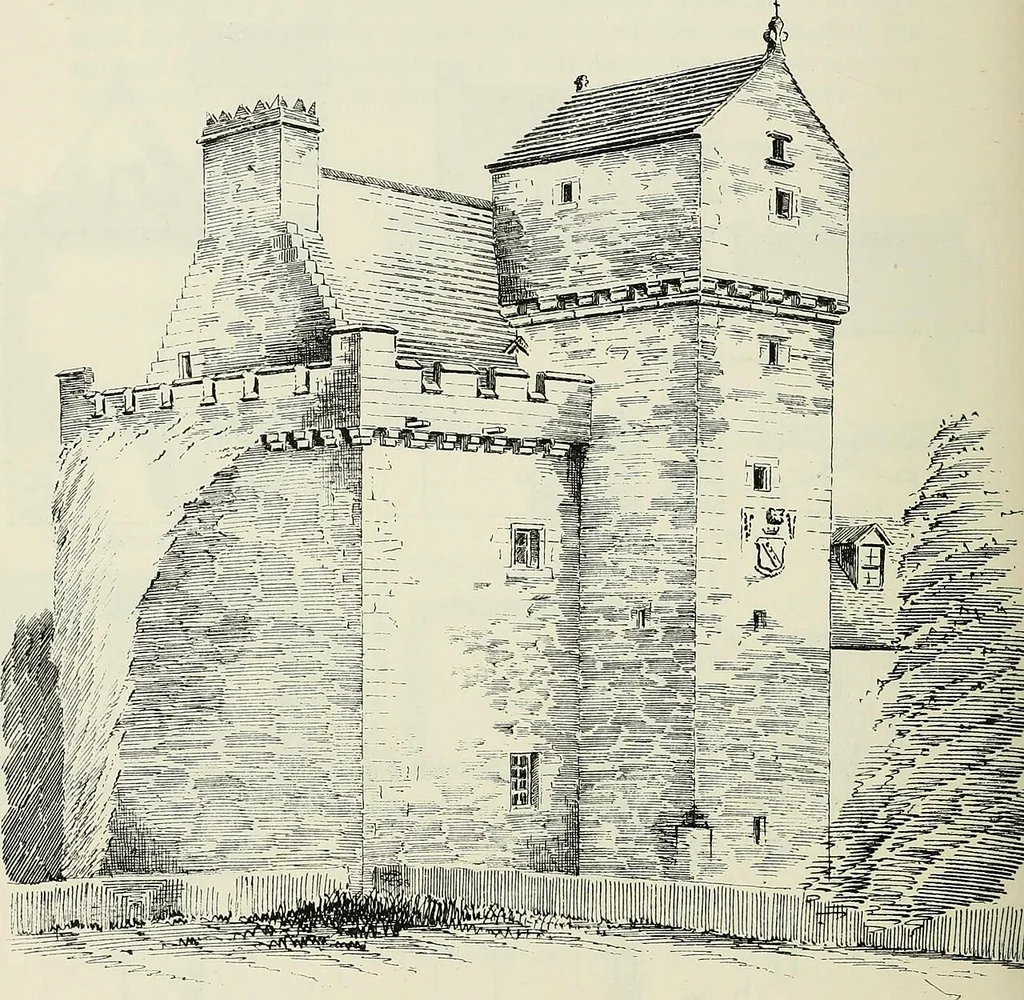
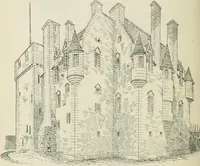
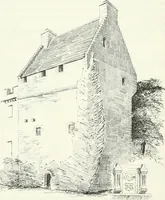
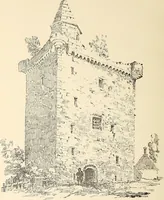
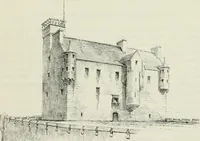
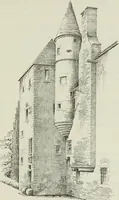
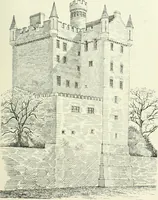
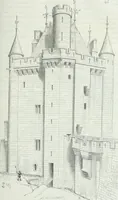
SOUTH ELEVATION WEST ELE:vATION Fig. 1371. —Darnick Tower. Elevations. existing building was erected by him, as we find from his initials, andthose of his wife, R. R, with the date 1569, carved over the entrancedoor. On the south face of the tower are the Helton arms—or, on a FOURTH PERIOD 262 DOG… … Fig. 1372.—Darnick Tower. View from Soutli-East. DOG CASTLE, TOESA, Locii Melfort,* Argyllshire. This once extensive fortress is now reduced to the remains of the enclos-ing walls, which rise from the perpendicular faces of a detached rock at the* We have to thank Mr. John William Burns for…
Architecture · Architecture, Domestic · Castles
Internet Archive Book Images · University of California Libraries · No known copyright restrictions (public domain). Free to use for anything.