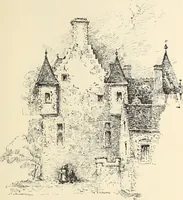
The castellated and domestic architecture of Scotland, from the twelfth to the eighteenth century (1887)
MacGibbon, David, d. 1902, Ross, Thomas, 1839-1930 · Edinburgh : D. Douglas · leaf 295
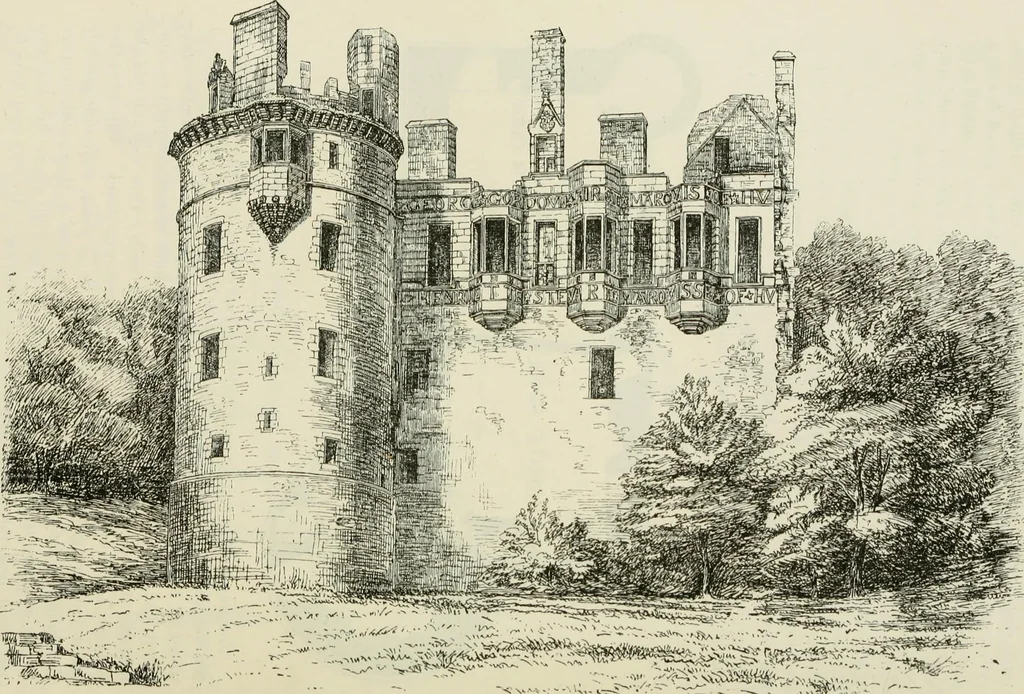
outside thepassage to fill up the gap where the larger tower stood. This arrange-ment now brings it into the category of the Z plans, although possiblythe building may have originally formed part of a thirteenth-centurycastle, as above suggested. The first floor (Fig. 736) above this containsthe… … HUNTLY CASTLE — 281 FOURTH PERIOD is the private room and a multangular bedroom in the round tower. Thereis a newel staircase from the private room to the floor below, and it is alsocontinued up to the upper floors and parapet. The other small staircaseentering from the tower room is between it and…
Architecture · Architecture, Domestic · Castles
Internet Archive · California Digital Library · Public Domain Mark 1.0. Free to use for anything.