The castellated and domestic architecture of Scotland, from the twelfth to the eighteenth century (1887)
MacGibbon, David, d. 1902, Ross, Thomas, 1839-1930 · Edinburgh : D. Douglas · leaf 215
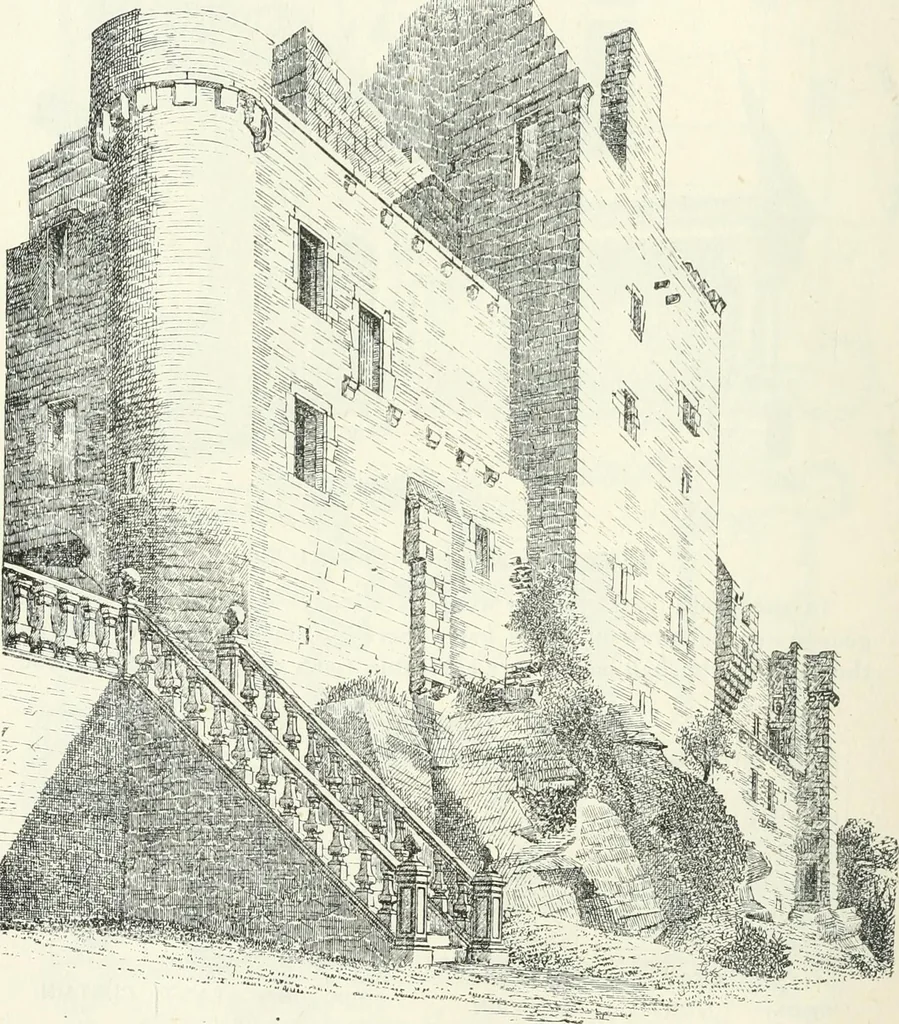
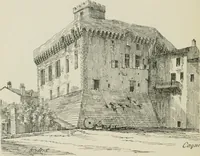
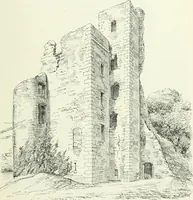
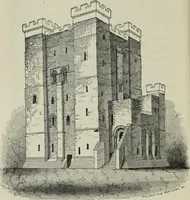
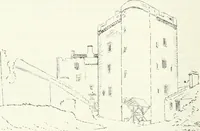
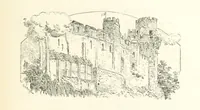
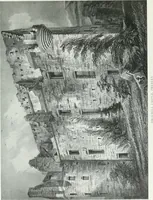
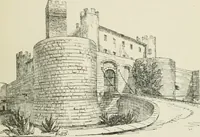
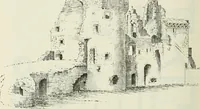
of the roof by carrying up the walls of the SECOND PERIOD - 196 — CRAIGMILLAR CASTLE south wing above the roof. This is rather an unusual arrangement, andhas evidently been an addition, as some corbels still remaining indicatethat the parapet has been originally carried round this part of the… … Fig. 163.—Craigmillar Castle. View of South Front (Balustrade restored). The walls and towers of the enceinte are peculiarly interesting. Thecurtains are about 30 feet high, and are crowned with bold corbels andopen machicolations, having a parapet provided with embrasures and CRAIGMILLAR CASTLE…
Architecture · Architecture, Domestic · Castles
Internet Archive · California Digital Library · Public Domain Mark 1.0. Free to use for anything.