The castellated and domestic architecture of Scotland, from the twelfth to the eighteenth century (1887)
MacGibbon, David, d. 1902, Ross, Thomas, 1839-1930 · Edinburgh : D. Douglas · leaf 296
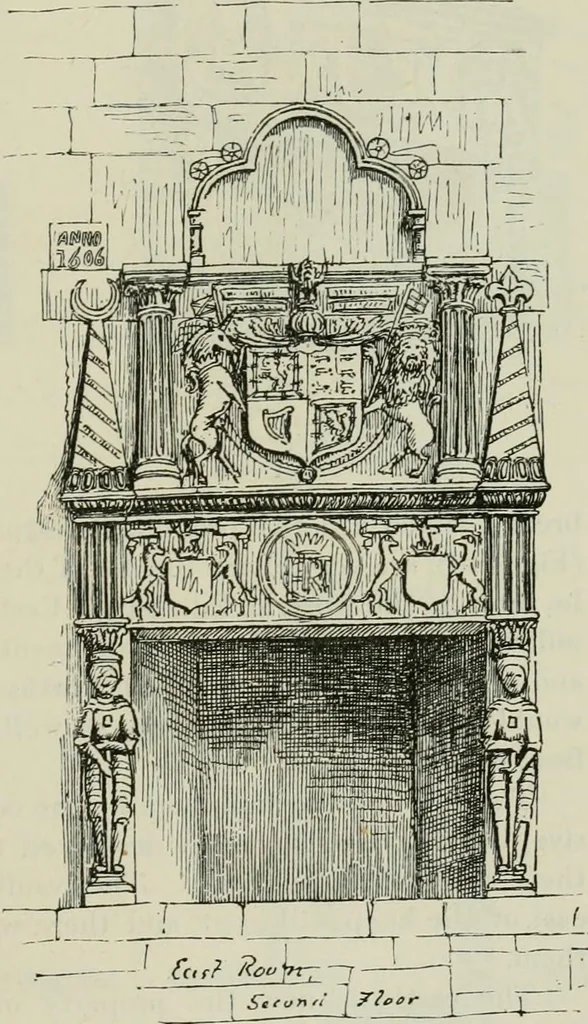
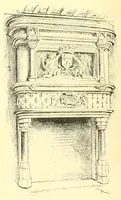
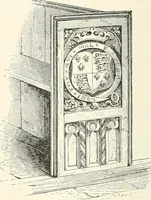
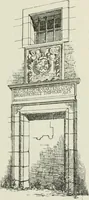
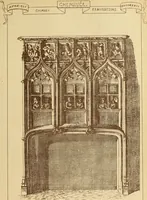
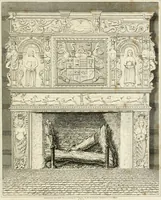
wereheightened and repaired by thefirst Marquis in 1()02. Thepicturesque oriel in the south-west tower and the ornate para-pet are insertions of this date.The south front presents in-stances of a very novel character,in two mock windows, one in the tall chimney and the other below it. Asimilar… … Fig. 73S.—Huutly Castle.Drawing-room Mantelpiece. FOURTH PERIOD — 282 — HUNTLY CASTLE over the doorway, of which Billings gives a good drawing. The mantel-pieces on the second floor are amongst the finest works of this descrip-tion in Scotland. The largest one, which is in the withdrawing-room(Fig.…
Architecture · Architecture, Domestic · Castles
Internet Archive · California Digital Library · Public Domain Mark 1.0. Free to use for anything.