The castellated and domestic architecture of Scotland, from the twelfth to the eighteenth century (1887)
MacGibbon, David, d. 1902, Ross, Thomas, 1839-1930 · Edinburgh : D. Douglas · leaf 502
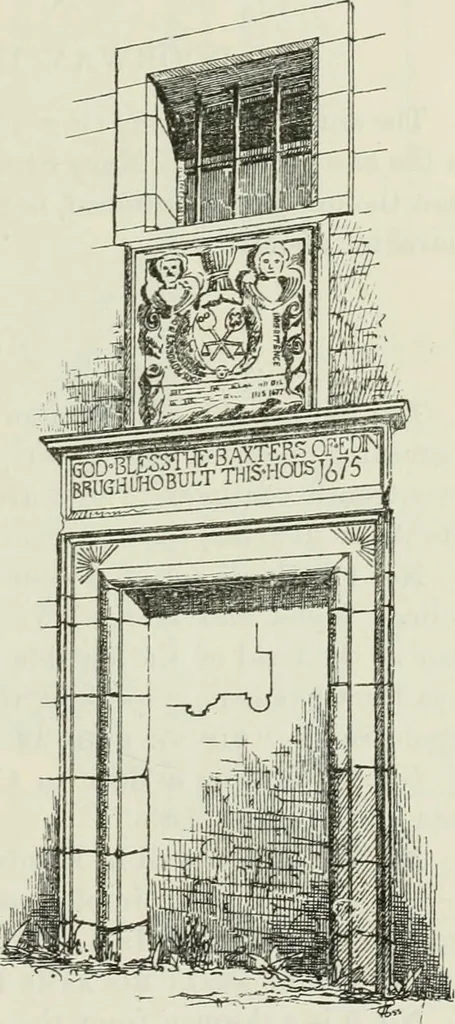
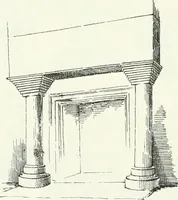
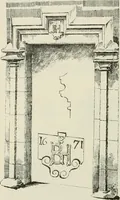
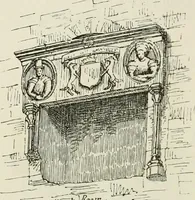
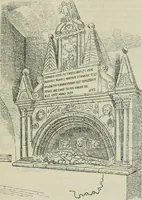
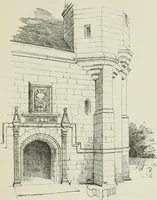
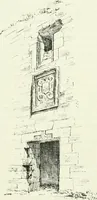
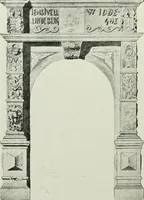
morials of Edin-burgh and in Old and New Edinhiirgh,some of which are not now to be found.The old plain-faced sundial, so fre-quently found on seventeenth centuryhmses, may still be seen half concealedby ivy. DEAN VILLAGE. The doorway (Fig. 1072) stands inone of the two projecting staircasesof a… … FOURTH PERIOD — 486 DOORWAY IN SKINNKEs HALL west of the Dean Bridge. On the frieze of the doorway is the inscrip-tion— GOD BLESS THE BAXTERS OF EDINBRUGH UHO BULT THIS HOUS 1675. In a panel over the doorway is carved a wheaten sheaf between twocherubs heads, witli the emblems of the Bakers…
Architecture · Architecture, Domestic · Castles
Internet Archive · California Digital Library · Public Domain Mark 1.0. Free to use for anything.