The castellated and domestic architecture of Scotland, from the twelfth to the eighteenth century (1887)
MacGibbon, David, d. 1902, Ross, Thomas, 1839-1930 · Edinburgh : D. Douglas · leaf 340
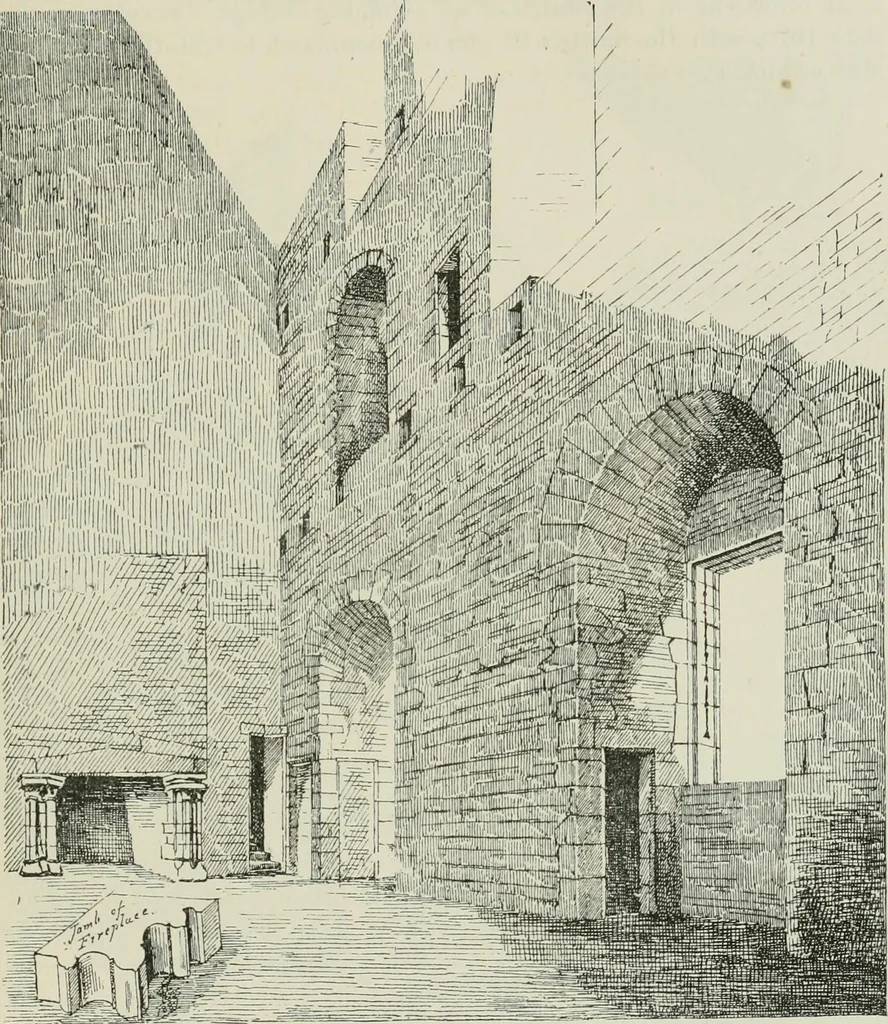
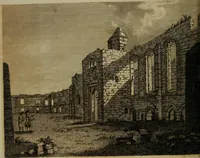
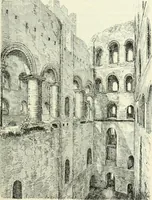
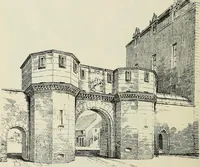
INVERUGIE CASTLE — 325 — FOURTH PERIOD with floors and roof, and erected an observatory on its top at greatexpense. … Fig. 777.—Inverugie Castle. Interior of Hall. The northmost round tower is a total wreck, as shown in Fig. 778. There are ranges of two-story buildings, indicated by hatched lineson the plans, containing various offices and forming a courtyard on thewest side. This courtyard is reached from the…
Architecture · Architecture, Domestic · Castles
Internet Archive · California Digital Library · Public Domain Mark 1.0. Free to use for anything.