The castellated and domestic architecture of Scotland, from the twelfth to the eighteenth century (1887)
MacGibbon, David, d. 1902, Ross, Thomas, 1839-1930 · Edinburgh : D. Douglas · leaf 367
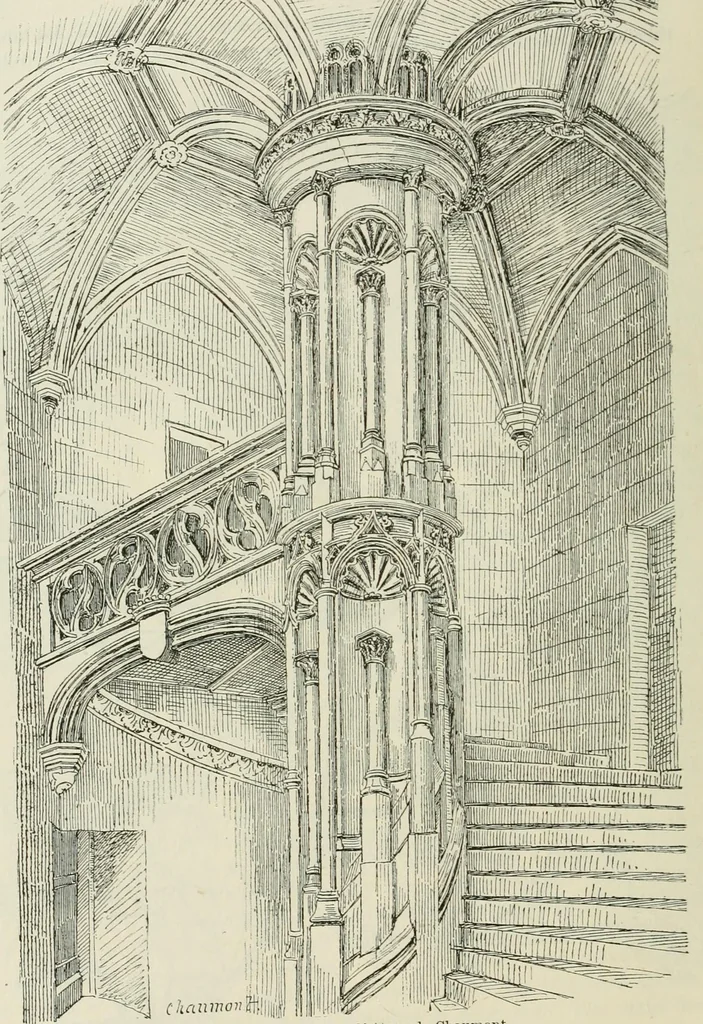
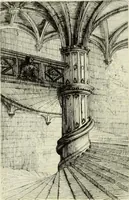
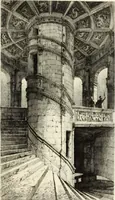
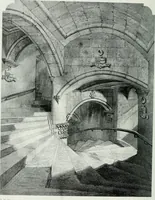
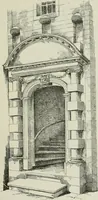
the stair ascends, being at right angles to and some steps higher thanthe preceding one (Fig. 799)- The square spaces thus formed by thesearches are vaulted so as to form the rests for the steps. The undermost FOURTii PERIOD — 352 KVVIE CASTLE i.vl. «vp at a less angle than a right angle, spring… … Fig. 800.—Staircase, Chateau de Chaumont. stoppins upon the steps as they radiate from the newel. Where theothTIin arches spring fron, the ronnc. newel they have a wedge-shaped FYVIE CASTLE — 353 FOURTH PERIOD bracket, and on the wall side they rest on moulded imposts, with theSeton crest beneath,…
Architecture · Architecture, Domestic · Castles
Internet Archive · California Digital Library · Public Domain Mark 1.0. Free to use for anything.