The castellated and domestic architecture of Scotland, from the twelfth to the eighteenth century (1887)
MacGibbon, David, d. 1902, Ross, Thomas, 1839-1930 · Edinburgh : D. Douglas · leaf 88
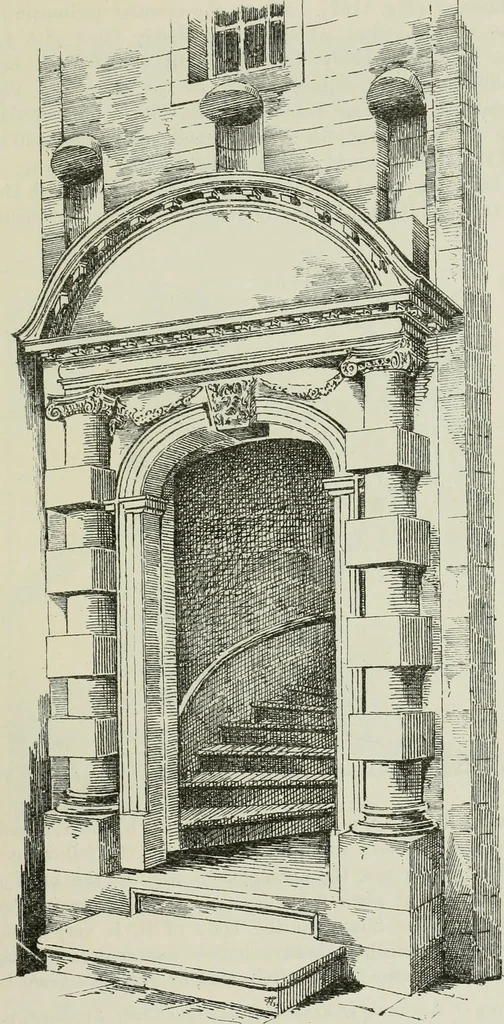
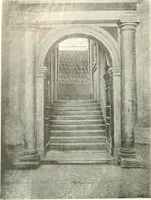
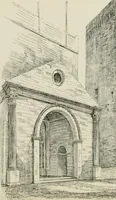
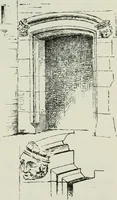
Fir.. IISG.—Stratlmiartine Lodging, Dundee. View from Nortli. * We are indebted to Mr. T. S. Robertson, architect, Diuidee, for bringing thishouse under our notice, and for the measured drawings. HOUSES IN DUNDEE FOURTH PERIOD various dwelling-houses, so that most of the features of its old… … Fig. 1187,—Strathmartine Lodgiug, Dundee. Entrance Doorway. FOURTH PERIOD 74 - HOUSES IN DUNDEE gateway from the Vault, as seen in the View (Fig. 1186). Opposite thegateway is the octagonal staircase tower, with its very handsome Renais-sance doorway (Fig. 1187). Above the circular pediment of the…
Architecture · Architecture, Domestic · Castles
Internet Archive · California Digital Library · Public Domain Mark 1.0. Free to use for anything.