The castellated and domestic architecture of Scotland, from the twelfth to the eighteenth century (1887)
MacGibbon, David, d. 1902, Ross, Thomas, 1839-1930 · Edinburgh : D. Douglas · leaf 368
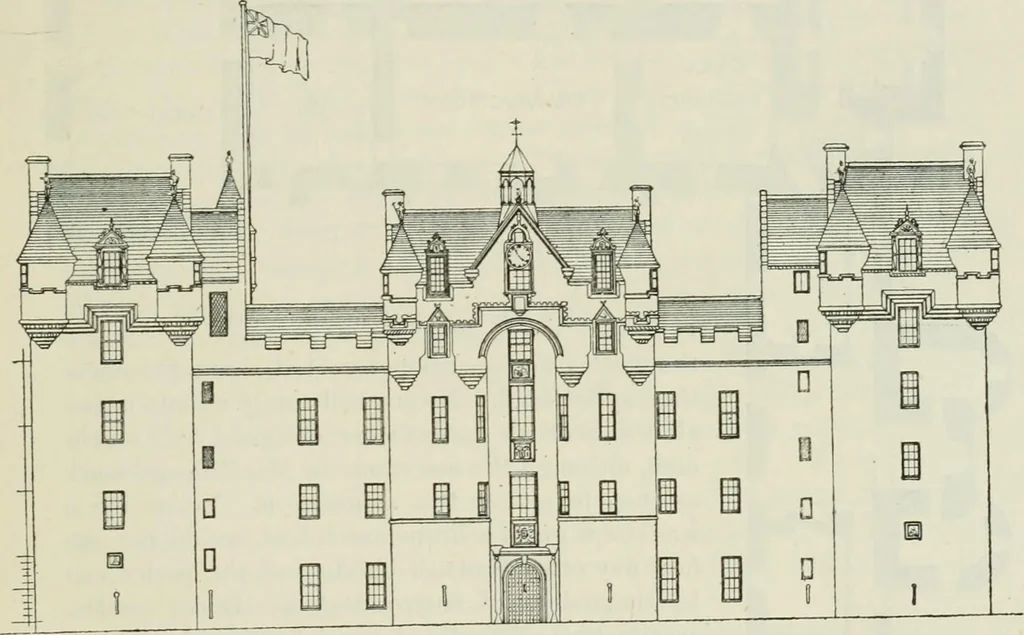
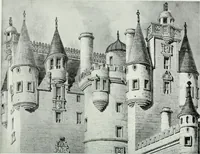
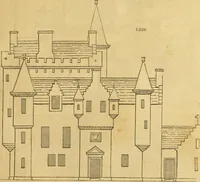
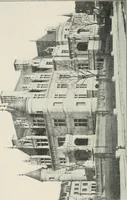
with theSeton crest beneath, and under this a shield charged with the Seton armsand those of the Earls two wives, Lilias Drummond and Grizel Leslie. Near the top of the staircase the following inscription carved in oakis inserted in the wall : ALEXANDER SETON, LORD FYVIE. DAME GRESSEL LESLIE, LADIE… … Fig. SOI.—Fy\ie Castle. South Elevation. The great staircase terminates at an entresol over the second floora small room being constructed over one of the quadrants of th-e staircasein the same position as the guard-room at Notland Castle. The newelends in a kind of carved Gothic finial (see the…
Architecture · Architecture, Domestic · Castles
Internet Archive · California Digital Library · Public Domain Mark 1.0. Free to use for anything.