The castellated and domestic architecture of Scotland, from the twelfth to the eighteenth century (1887)
MacGibbon, David, d. 1902, Ross, Thomas, 1839-1930 · Edinburgh : D. Douglas · leaf 377
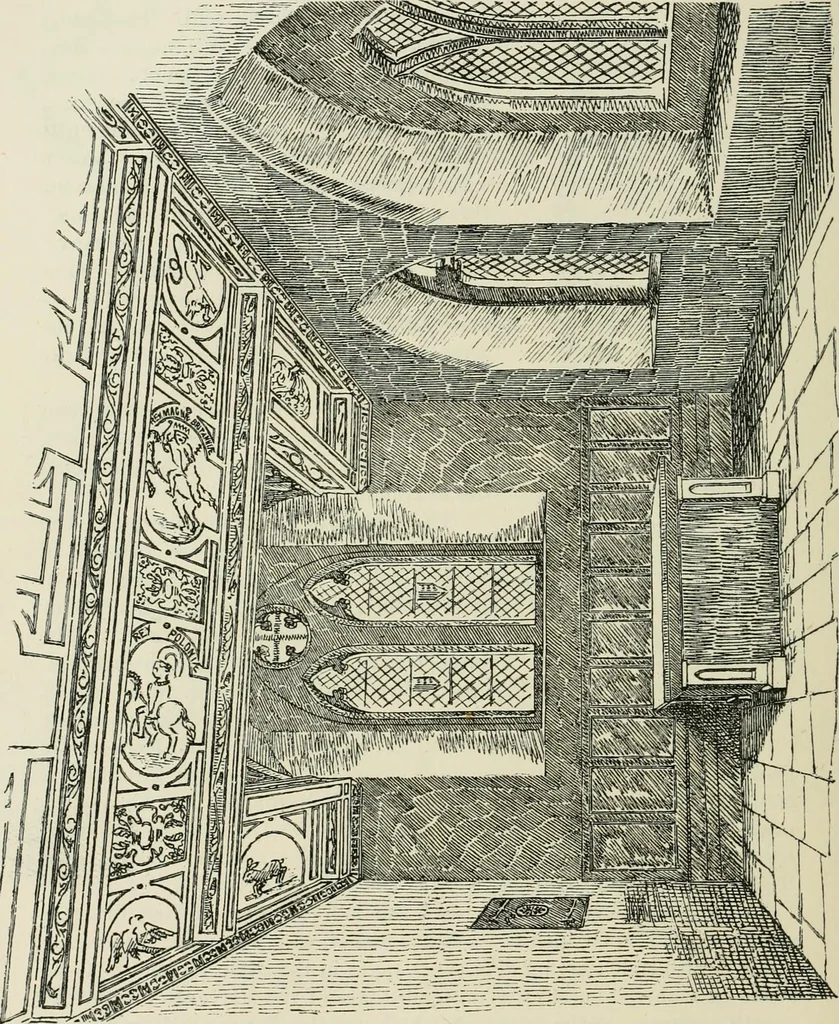
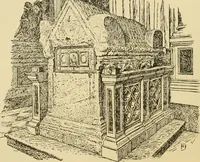
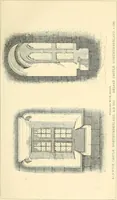
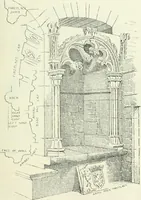
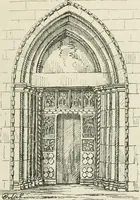
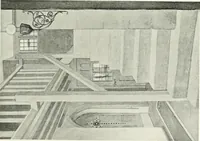
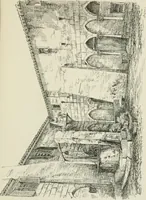
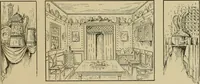
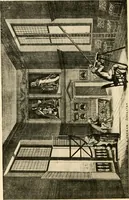
STOUP Fig. S09.—Stoljhall. FOURTH PERIOD 362 STOBHALL turret staircase is corbelled out, leading first to the confessional overthe chapel and then to an attic, the dormer of which is seen in thesketch (Fig. 808), The confessional (Fig. 814.) is contained in the … chapel roof, and is constructed entirely of wood ; the traceried openingfor speaking through is cut out of the solid plank, and is 12 incheswide by 8 inches high. STOBHALL — 363 — FOURTH PERIOD The Dowery House on the west side of the courtyard bears the date167!. and is a Lr specimen of the plain…
Architecture · Architecture, Domestic · Castles
Internet Archive · California Digital Library · Public Domain Mark 1.0. Free to use for anything.