The castellated and domestic architecture of Scotland, from the twelfth to the eighteenth century (1887)
MacGibbon, David, d. 1902, Ross, Thomas, 1839-1930 · Edinburgh : D. Douglas · leaf 311
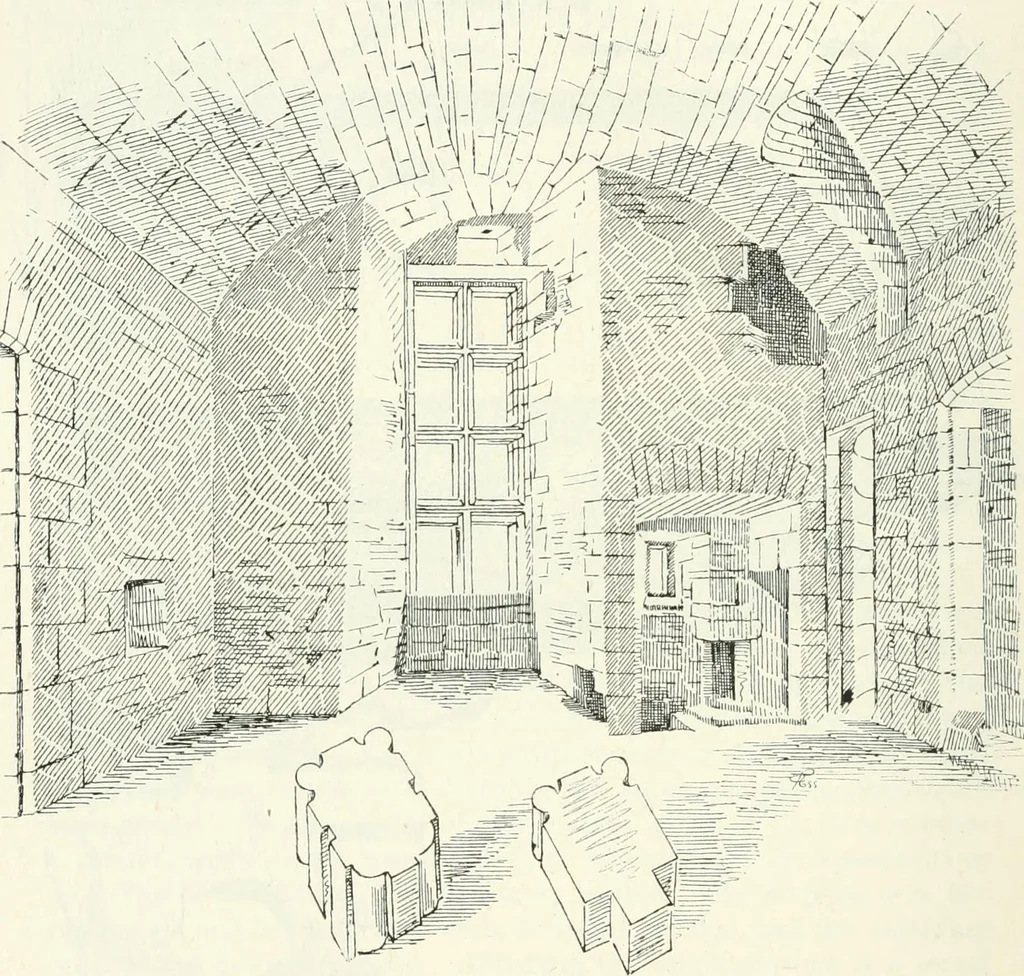
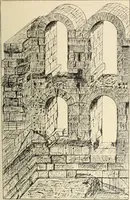
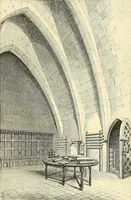
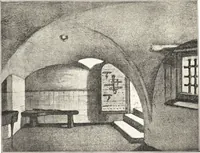
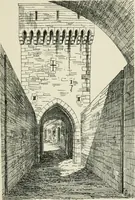
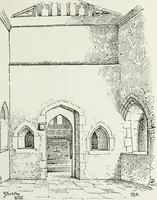
THIRD PERIOD — 292 ROSYTH CASTLE the remainder being traceable here and there, as shown by dotted lines.The extensions being so ruinous, we have included this castle amongstthe simple keeps, rather than the castles with courtyards. … Frr;. 240.—Rosyth Castle. Interior of Hall. The entrance to the courtyard is on the landward or northern sidethrough an elliptic archway 6 feet wide, having a slightly projectingporch with a stone roof (Fig. 247). Above the porch are two panels, thearms on the undermost being quite decayed ; but…
Architecture · Architecture, Domestic · Castles
Internet Archive · California Digital Library · Public Domain Mark 1.0. Free to use for anything.