The castellated and domestic architecture of Scotland, from the twelfth to the eighteenth century (1887)
MacGibbon, David, d. 1902, Ross, Thomas, 1839-1930 · Edinburgh : D. Douglas · leaf 409
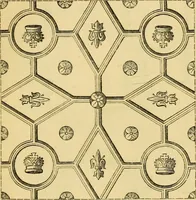
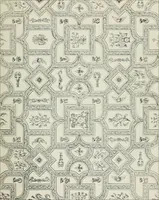
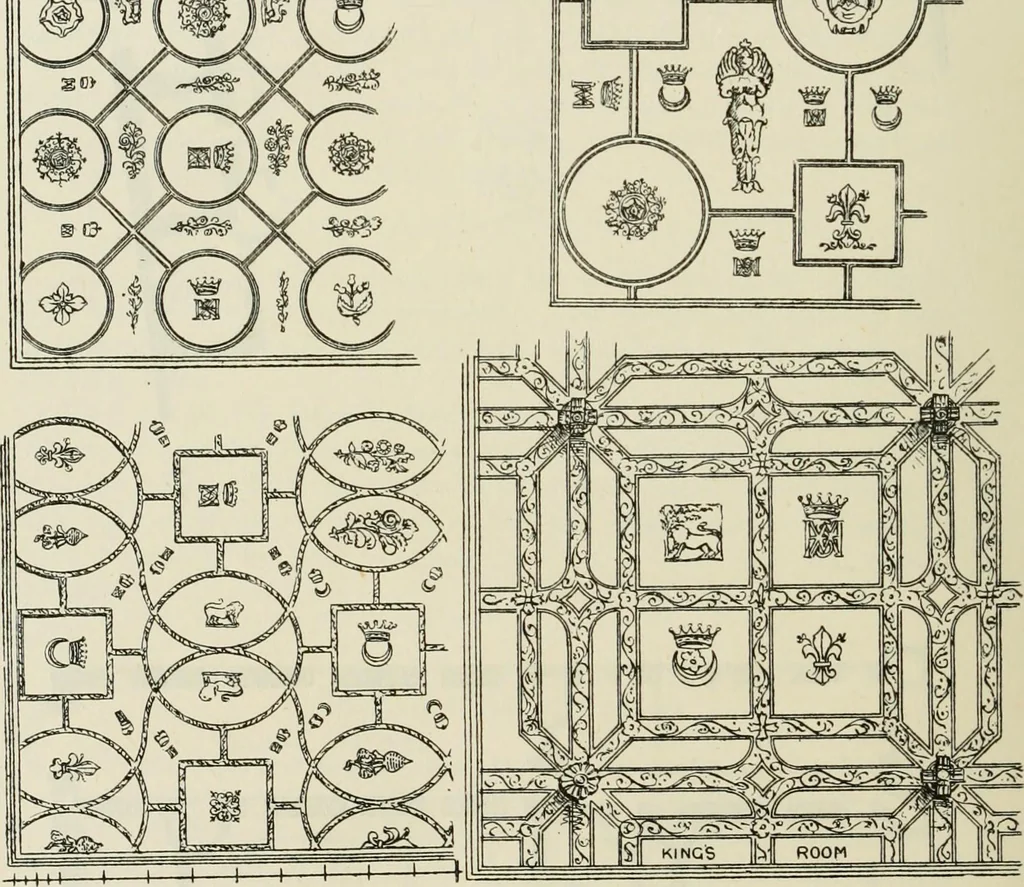
k forms the principal portion of the house, and is148 feet 6 inches long by 27 feet wide. It is three stories in height,and has a lofty oblong tower in the centre on the courtyard side. Thenorthern part of this block, including the tower, is the oldest part ofthe building, and formed originally a… … Fig. S37.—Pinkie House. Plaster Ceilings. The second portion of the buildings includes the remainder of theeast front and the southern wing, which has a frontage of 125 feet. It is quite possible that the southern block, which is altogether less PINKIE HOUSE 390 — FOURTH PERIOD imposing than the…
Architecture · Architecture, Domestic · Castles
Internet Archive · California Digital Library · Public Domain Mark 1.0. Free to use for anything.
![An illustration from Libro primo [-quinto] d'architettvra ... (1566)](https://img.insideoutlibrary.com/img/200/ia-libroprimoquinto00serl-118-137.webp)