The castellated and domestic architecture of Scotland, from the twelfth to the eighteenth century (1887)
MacGibbon, David, d. 1902, Ross, Thomas, 1839-1930 · Edinburgh : D. Douglas · leaf 414
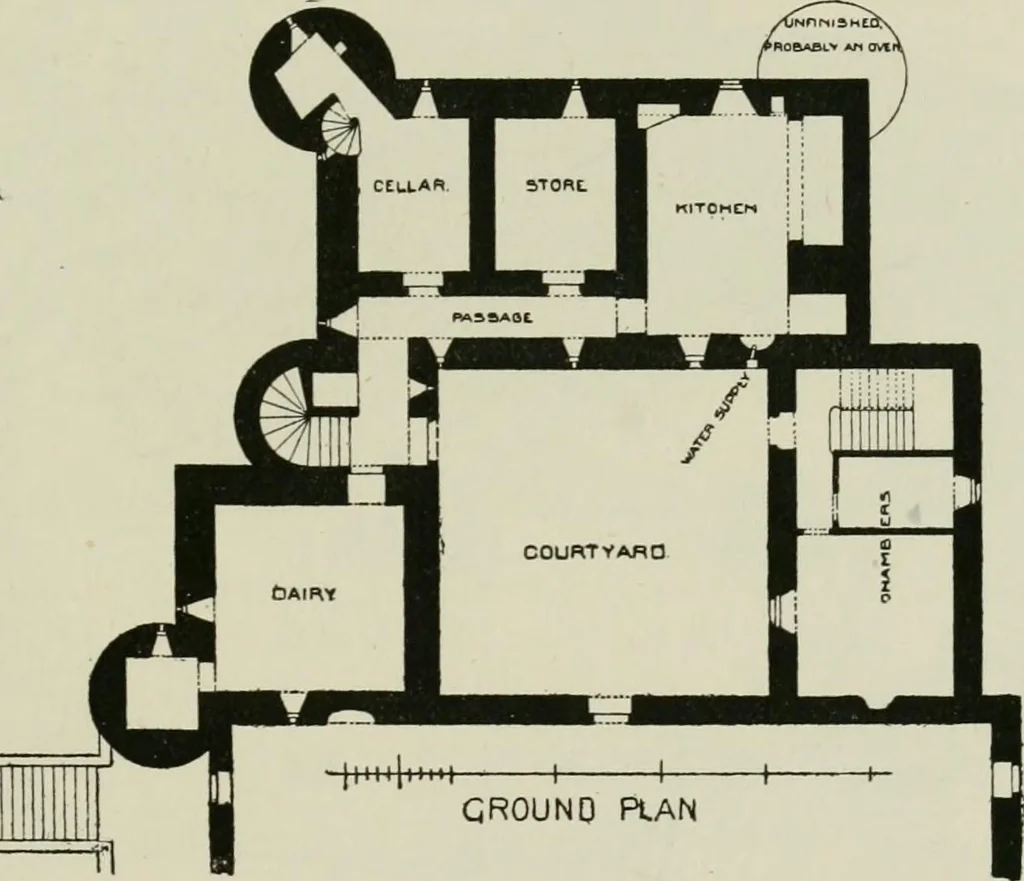
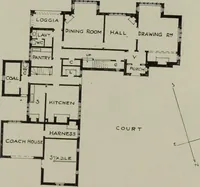
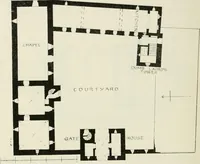
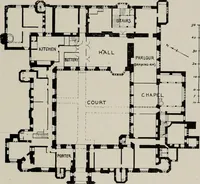
uce over his greatenemy Cumyn, Earl of Buchan, in 1308. It is about two miles south ofOld Meklrum, and stands on the gentle rise of the slope above theLochter Burn, The plan is somewhat unusual, combining an approach to modernarrangements with an adherence to many of the old ideas. The eleva-tion… … Fig. S41.—Barra Castle. Plan. The buildings are arranged round three sides of a courtyard(Fig. Sil), the fourth side being enclosed with a wall, in the centre ofwhich is the entrance door, while the top is ornamented with threevases arranged symmetrically. The house enters from the courtyard atthe…
Architecture · Architecture, Domestic · Castles
Internet Archive · California Digital Library · Public Domain Mark 1.0. Free to use for anything.