Cottage residences : or, A series of designs for rural cottages and cottage villas, and their gardens and grounds. Adapted to North America (1847)
Downing, A. J. (Andrew Jackson), 1815-1852 · New York : Wiley and Putnam · leaf 84
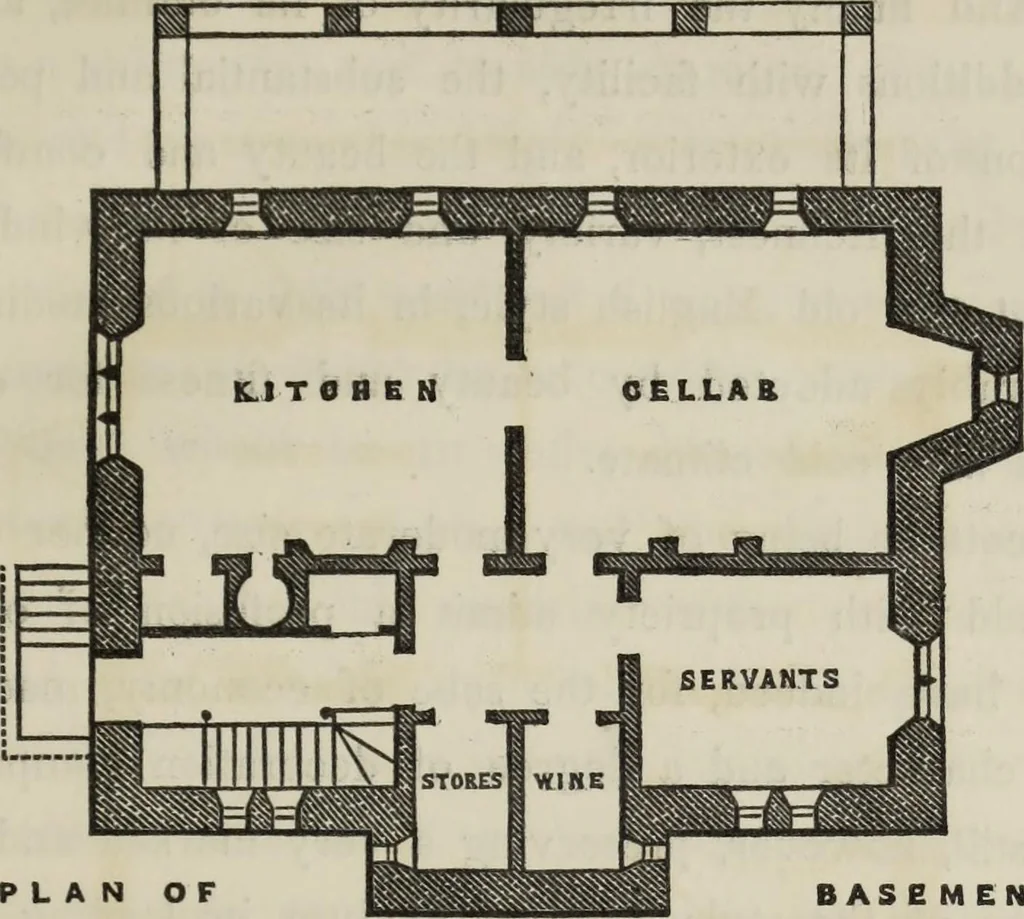
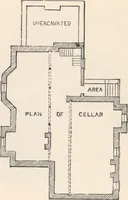
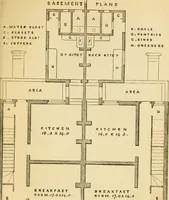
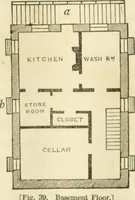
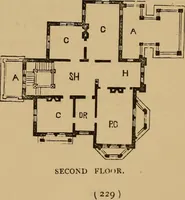
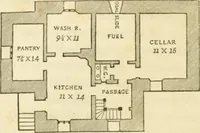
by makinga double partition between these apartments, which wouldallow of two large closets in the space thus formed. Thebedroom, twelve by twelve feet, over the hall, is a prettylodging apartment opening through a picturesque old Englishoriel window on a balcony. The staircase shown in thisplan… … BASEMENT [Fig. 21.J and cellar of good dimensions, a servants sleeping room(which may be made a laundry if preferred), and a smallstore-room and wine-cellar conveniently located. The exterior of this dwelling is designed after the oldEnglish architecture of the Tudor era, a style replete…
Architecture, Domestic
Internet Archive · Getty Research Institute · Public Domain Mark 1.0. Free to use for anything.