The castellated and domestic architecture of Scotland, from the twelfth to the eighteenth century (1887)
MacGibbon, David, d. 1902, Ross, Thomas, 1839-1930 · Edinburgh : D. Douglas · leaf 422
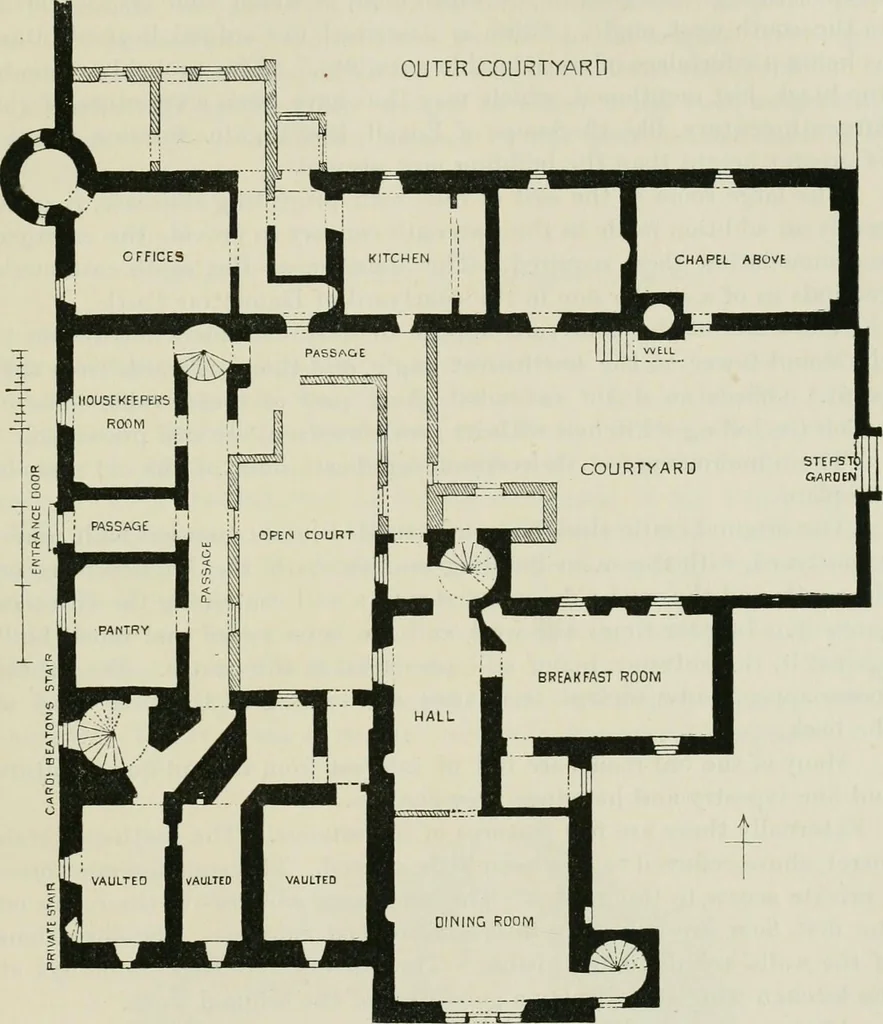
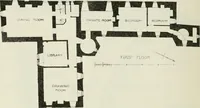
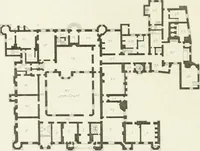
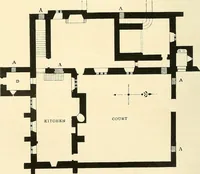
stle has remained in the family ever since. The building has been so much and so often altered that it is difficult 1 We have to acknowledge the kindness of Lord Northesk, the proprietor, in furnishing uswith nearly all the data for the description of Ethie. ETHIE CASTLE -K)7 — FOURTH IERIOU now to… … Fig. S49.—Ethie Castle. Plan. The block at the south-west angle (Fig. 84.9) contains on the grovmdfloor three vaulted chambers, one of them with a private stair to thefloor above. The brick divisions of these are modern, but are probablysubstituted for old ones. Judging from the size of the old…
Architecture · Architecture, Domestic · Castles
Internet Archive · California Digital Library · Public Domain Mark 1.0. Free to use for anything.