The castellated and domestic architecture of Scotland, from the twelfth to the eighteenth century (1887)
MacGibbon, David, d. 1902, Ross, Thomas, 1839-1930 · Edinburgh : D. Douglas · leaf 275
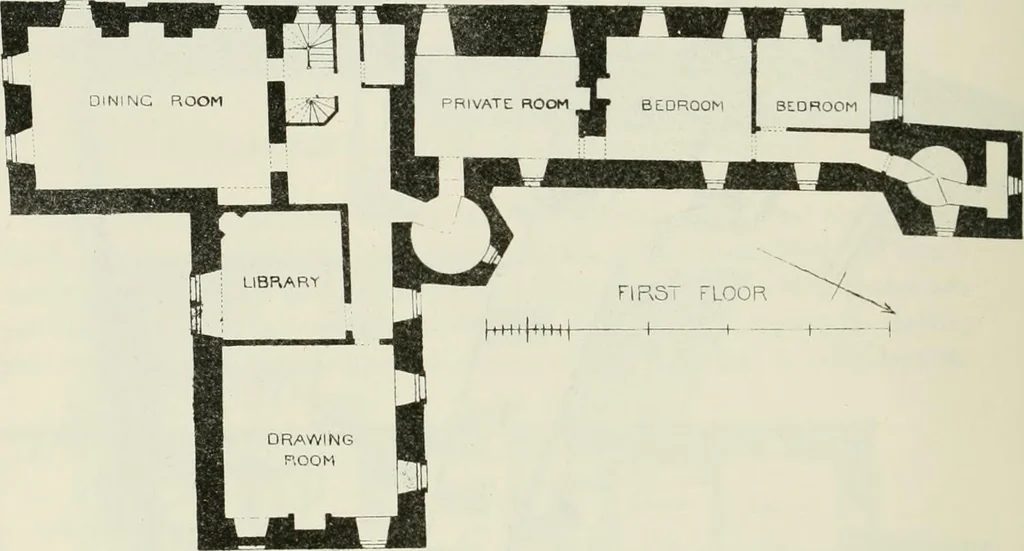
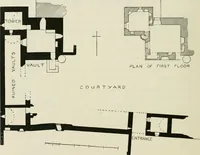
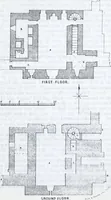
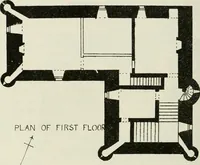
FOURTH PERIOD — 258 KENMURE CASTLE (Fig. 836) shows the tusk stones for the joining of intended buildings.In 1790 Captain Grose sketched the castle, and illustrated it in hisAntiquities of Scotland, Vol. li. He shows the walls and entrance … Fio. 837.—Kenmure Castle. Plan of First Floor. gateway, and speaks of two towers as being then in ruins. One ofthese, the north towei, is the lofty structure above referred to. Thecorresponding tower, which stood at the opposite or north-east angle,
Architecture · Architecture, Domestic · Castles
Internet Archive · California Digital Library · Public Domain Mark 1.0. Free to use for anything.