The castellated and domestic architecture of Scotland, from the twelfth to the eighteenth century (1887)
MacGibbon, David, d. 1902, Ross, Thomas, 1839-1930 · Edinburgh : D. Douglas · leaf 426
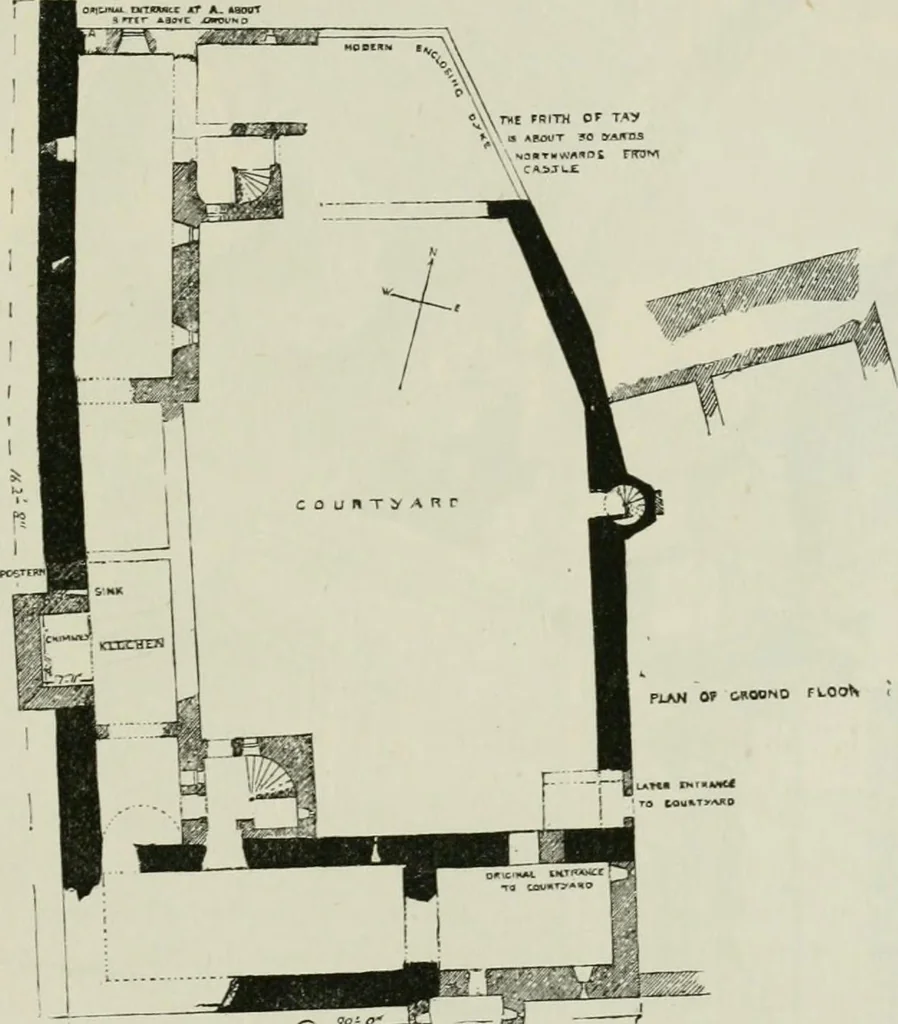
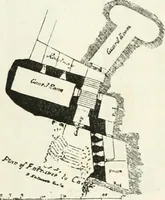
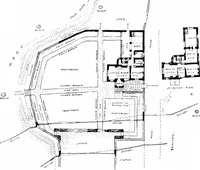
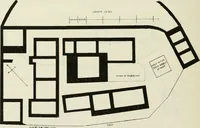
to the walls on the east side. In the BALLINBREICH CASTLE 411 — KOUHTH PKHIOD south wall of the original keep, and in the upper floor, are the remainsof sedilia (Fig. 853) divided into three pointed arches, which had shaftswith caps at each angle, and probably ornamental brackets under thecentre… … Fig. S52.—Ballinbreich Castle. Plan. The courtyard seems to have been divided into an outer and innerbailey by a wall running from east to west, on the line of the presentnorthern staircase. The courtyard is on the level of the surroundingground up to this wall, and from thence to the outer wall…
Architecture · Architecture, Domestic · Castles
Internet Archive · California Digital Library · Public Domain Mark 1.0. Free to use for anything.