The castellated and domestic architecture of Scotland, from the twelfth to the eighteenth century (1887)
MacGibbon, David, d. 1902, Ross, Thomas, 1839-1930 · Edinburgh : D. Douglas · leaf 414
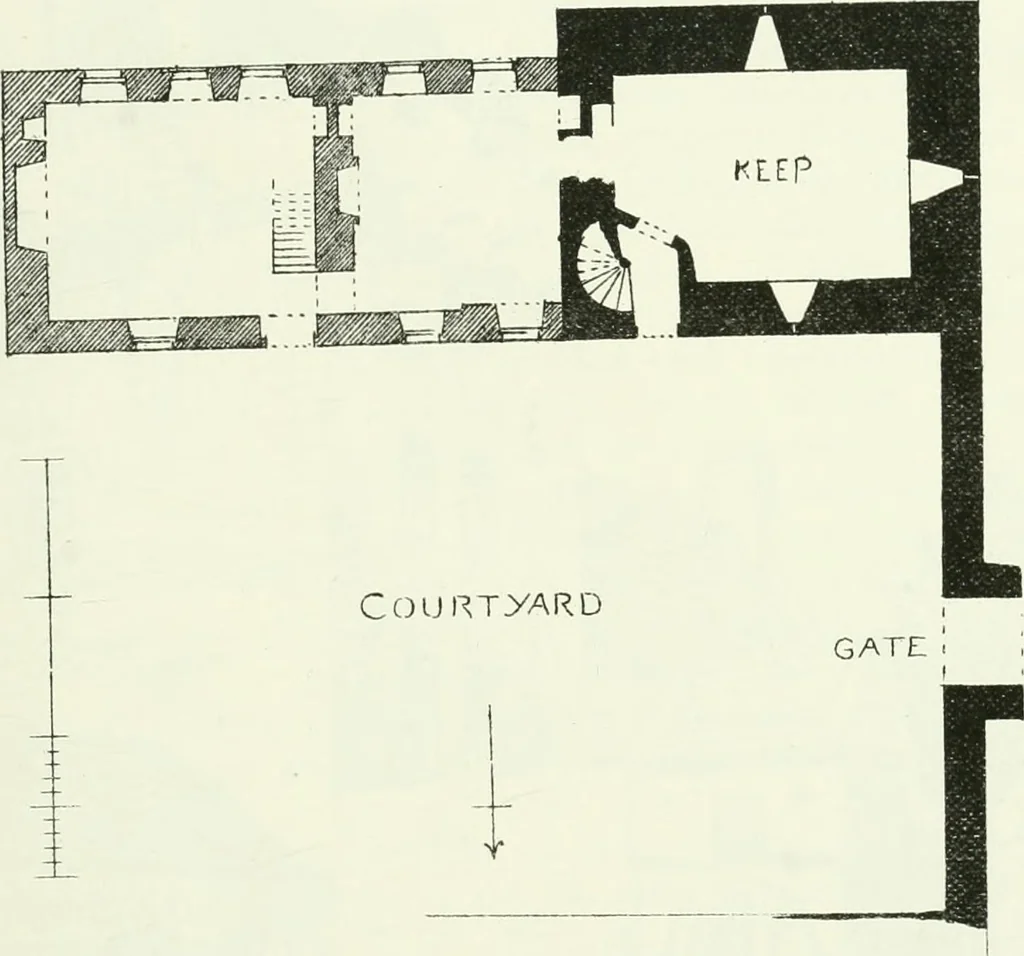
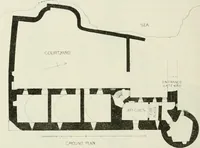
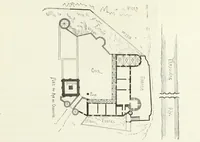
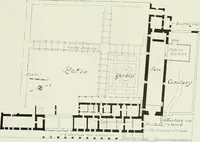
e courtyard. The castle (Fig. 307) consists of a keep in the south-west corner, with a range of later buildings joined to it on the east. Thecourtyard is enclosed on the west side with a high wall, having a strikingand picturesque entrance gateway in the centre (Fig. 308), 6 feet 5 incheswide, with… … GATE I iWAV Fic. 307.—Hills Castle. Plan. The keep measures about 29 feet 10 inches from east to west by about23 feet 6 inches from north to south, and 45 feet from the ground to thetop of the parapet. The entrance is from the courtyard at the north-eastangle of the tower, and leads directly to the…
Architecture · Architecture, Domestic · Castles
Internet Archive · California Digital Library · Public Domain Mark 1.0. Free to use for anything.