The castellated and domestic architecture of Scotland, from the twelfth to the eighteenth century (1887)
MacGibbon, David, d. 1902, Ross, Thomas, 1839-1930 · Edinburgh : D. Douglas · leaf 445
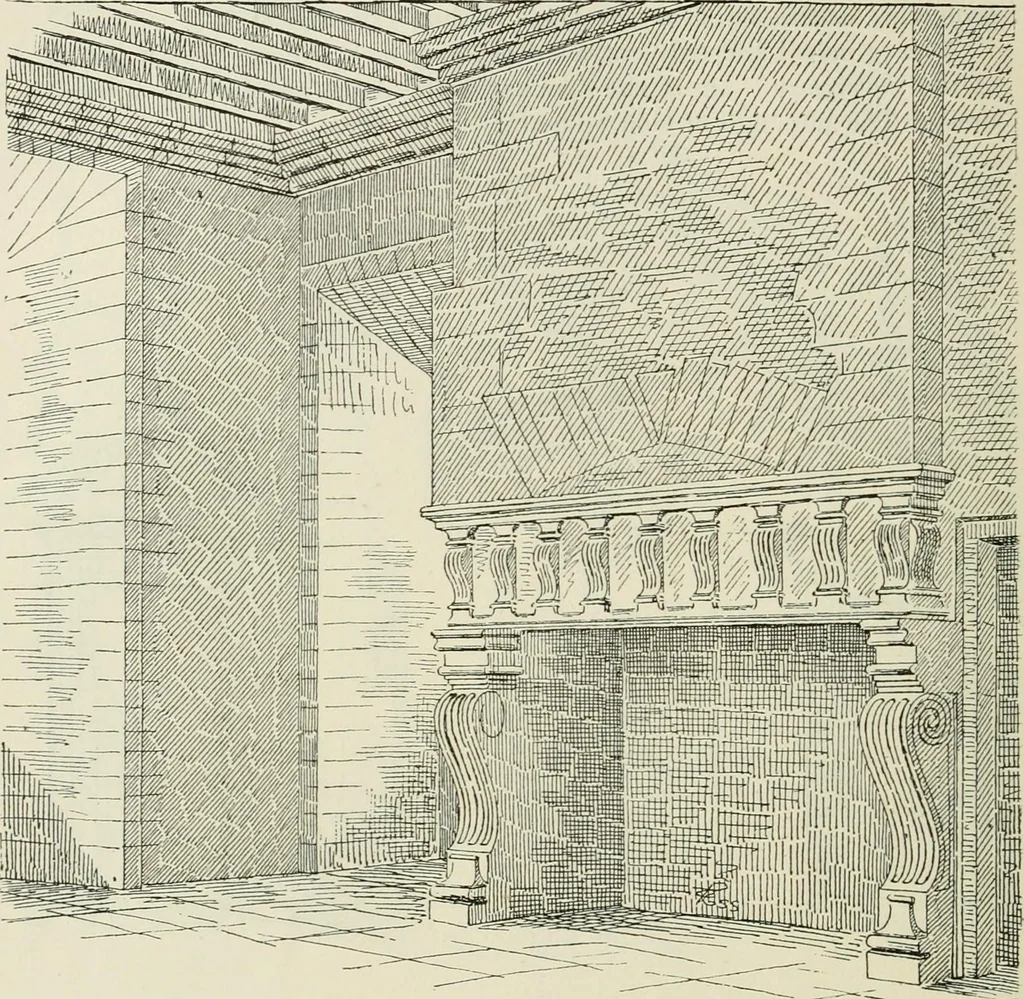
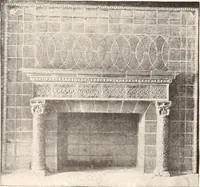
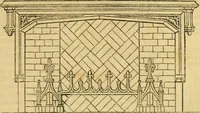
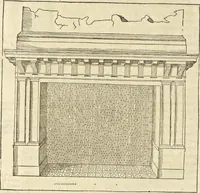
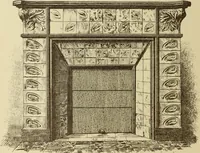
cewindow into the passage. From the buttery or wine-cellar the usualprivate stair in the thickness of the wall leads to the hall on the firstfloor. Another private service stair at the end of this passage leads fromthe kitchen door to the hall and the service room adjoining on the firstfloor.… … Fig. 869.—Newark Castle. Fireplace in Hall. The hall (see Plan of First Floor) is a splendid apartment, measuring.S7 feet 4 inches by 20 feet 8 inches, lighted by windows on all sides.These have all a polished stone fillet round the scuncheon or angle nextthe room. The two centime windows to the…
Architecture · Architecture, Domestic · Castles
Internet Archive · California Digital Library · Public Domain Mark 1.0. Free to use for anything.