The castellated and domestic architecture of Scotland, from the twelfth to the eighteenth century (1887)
MacGibbon, David, d. 1902, Ross, Thomas, 1839-1930 · Edinburgh : D. Douglas · leaf 200
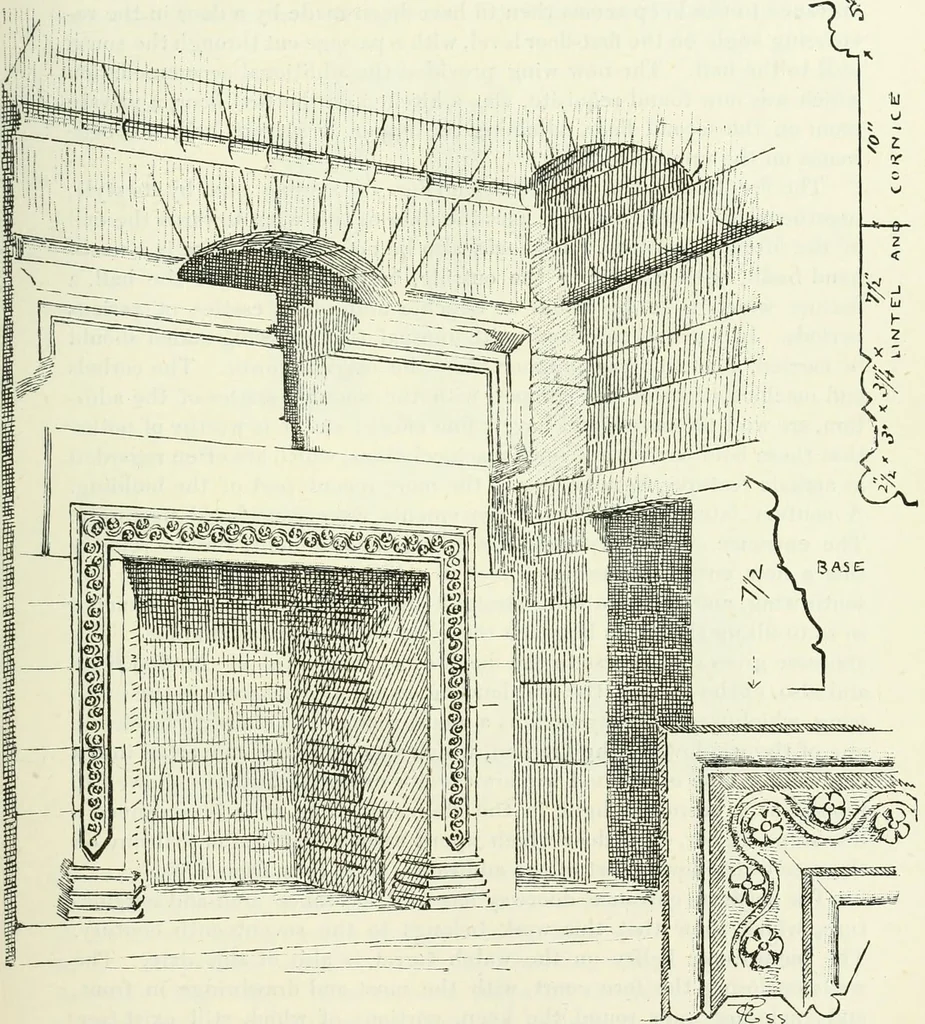
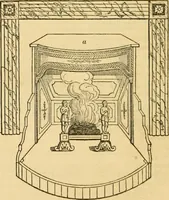
fmm I I CLACKMANNAN TOWER 181 SECOND PERIOD Here we have, first (Fig. 144), the original rectangular keep of thefourteenth century, 24 feet by 18 feet internally, with walls 6 feet thick(tinted black on plan). The entrance seems to have been on the groundlevel, with a straight stair, in the… … Fig. 146.—Clackmannan Tower. Fireplace. hall on the first floor. Over this is the upper hall, with private rooms onthe floor above, and an attic room in the roof for the garrison, enteringfrom the battlements. These have bold corbels, but no machicolations(Fig. 145). In the thick walls there are…
Architecture · Architecture, Domestic · Castles
Internet Archive · California Digital Library · Public Domain Mark 1.0. Free to use for anything.
![An illustration from Il terzo [-qvinto] libro ... (1551)](https://img.insideoutlibrary.com/img/200/ia-ilterzoqvintolib00serl-274-453.webp)