The castellated and domestic architecture of Scotland, from the twelfth to the eighteenth century (1887)
MacGibbon, David, d. 1902, Ross, Thomas, 1839-1930 · Edinburgh : D. Douglas · leaf 465
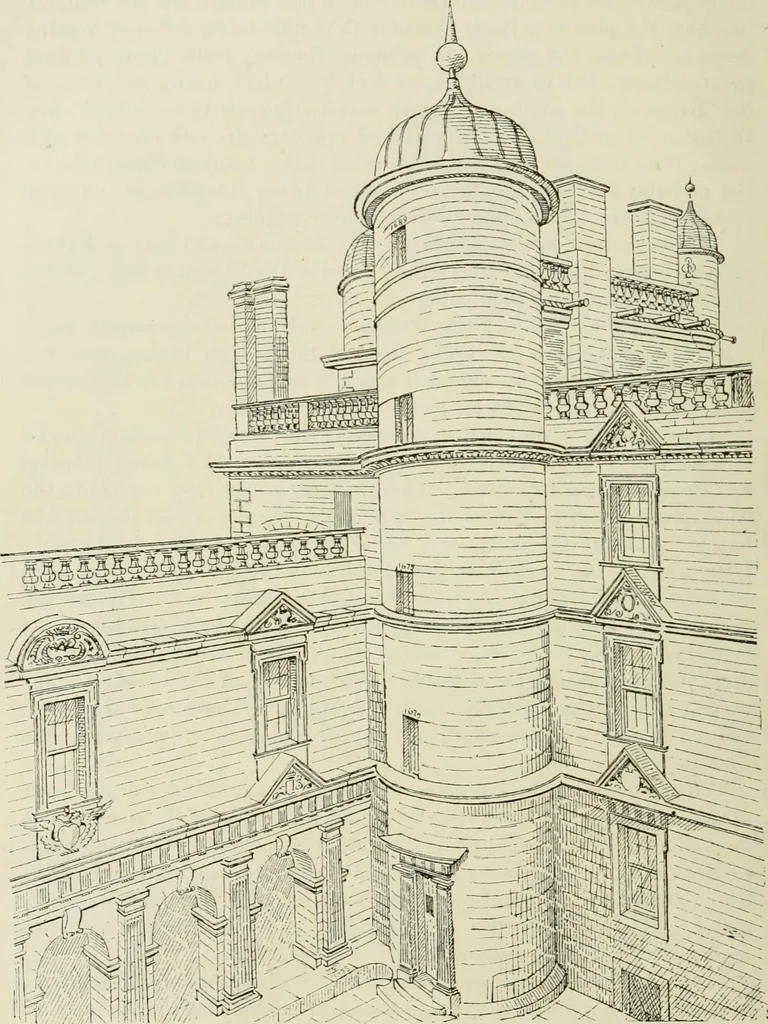
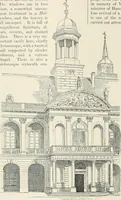
rin design, with walls hung with old tapestry. Adjoining the dining-roomto the east is the principal staircase, which is constructed in oak, withgood spiral balustrade. At the south-east angle of the building is the morning-room, withplaster ceiling ornamented with heart-shaped panels, possibly in… … Fig. 8S4.—Diuinlamig Castle. View of North-East Angle of Courtyard. having the Marquiss coronet and monogram on the central boss. Allthe other apartments are used as ordinary bedrooms^ sitting-rooms, etc.. DRUMLANRIG CASTLE — 451 FOURTH IERIUI) and are approached by a corridor running round the…
Architecture · Architecture, Domestic · Castles
Internet Archive · California Digital Library · Public Domain Mark 1.0. Free to use for anything.