The castellated and domestic architecture of Scotland, from the twelfth to the eighteenth century (1887)
MacGibbon, David, d. 1902, Ross, Thomas, 1839-1930 · Edinburgh : D. Douglas · leaf 47
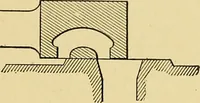
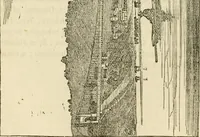
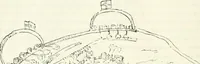
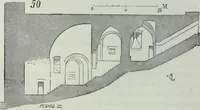
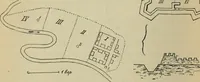
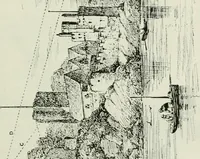
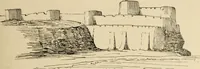
FiG. 498.—View of Kiniiaird Head Castle. FOURTH PERIOD 32 KINNAIRD HEAD CASTLE ment is almost dark, the only window in it being a mere narrow slit6 inches wide, with the ingoing carried diagonally through the wall, andso arranged that no one could see in from the outside even had theinterior been… … Fig. 499.—Plan and Section of Wine Tower. The intermediate floor is reached from the upper floor by a trapladder leading down to it. This is shown as a hatch in Fig. 501, whilethe upper floor itself is reached by a ladder from the ground. This upperfloor is most interesting and remarkable. Inside…
Architecture · Architecture, Domestic · Castles
Internet Archive · California Digital Library · Public Domain Mark 1.0. Free to use for anything.
![An illustration from Rambles in the Pyrenees and the adjacent districts, Gascony, Pays de Foix [and] Roussillon (1912)](https://img.insideoutlibrary.com/img/200/ia-ramblesinpyrene00jack-422-125.webp)