The castellated and domestic architecture of Scotland, from the twelfth to the eighteenth century (1887)
MacGibbon, David, d. 1902, Ross, Thomas, 1839-1930 · Edinburgh : D. Douglas · leaf 484
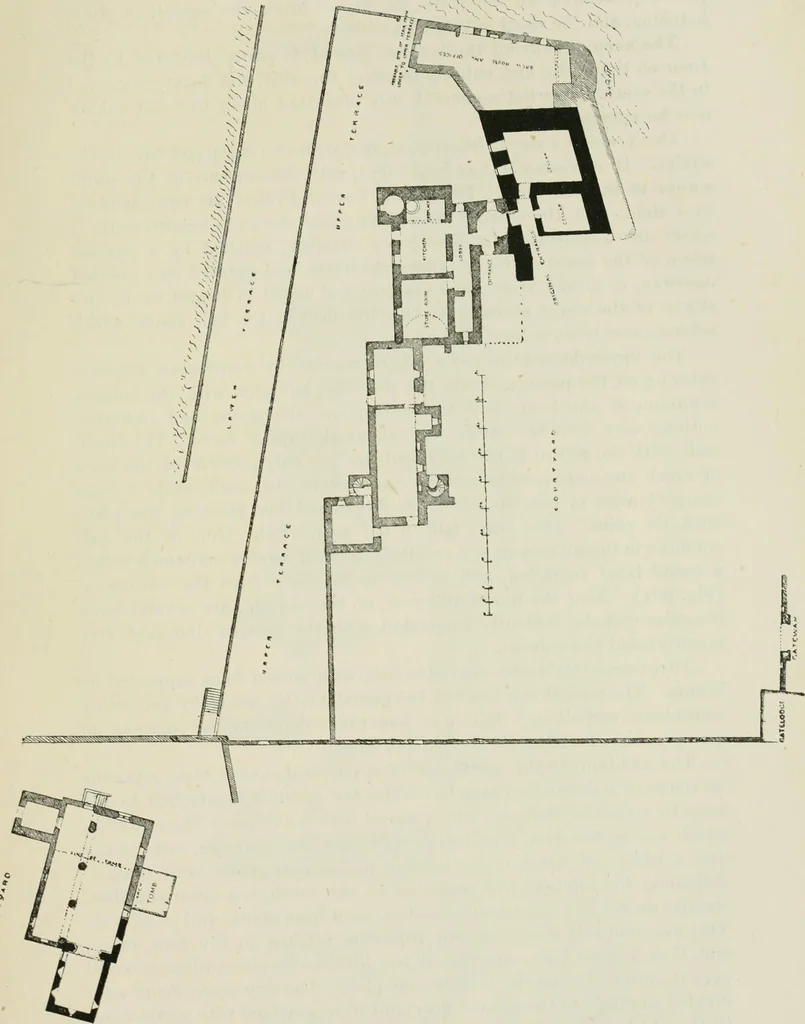
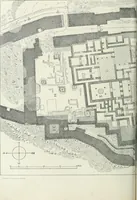
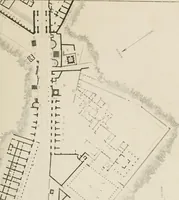
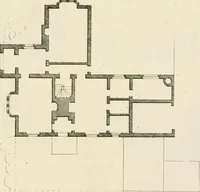
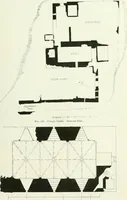
r swelling ground rising from a small burn called the Dour,within a few hundred yards of where it falls into the Firth of Forth. The castle consists of buildings of three periods (Fig. 900): 1st, Akeep on the height at the north-west corner;^ 2d, An addition attachedin advance to the south-east;… … FOURTH PERIOD 470 ABERDOUR CASTLE periods are shown on the phms, the first in black, the second in cross-hatching, and the third in single hatching. The keep, occupying the highest ground, is partly protected by theDour on the north, and entirely so along the west, and by steep groundto the south.…
Architecture · Architecture, Domestic · Castles
Internet Archive · California Digital Library · Public Domain Mark 1.0. Free to use for anything.