The castellated and domestic architecture of Scotland, from the twelfth to the eighteenth century (1887)
MacGibbon, David, d. 1902, Ross, Thomas, 1839-1930 · Edinburgh : D. Douglas · leaf 320
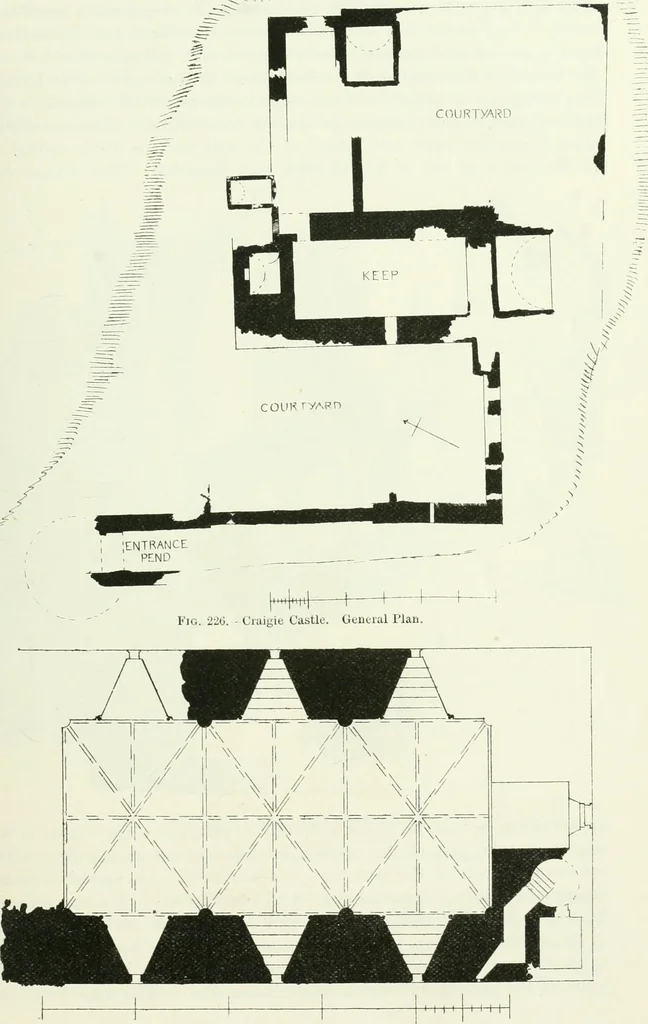
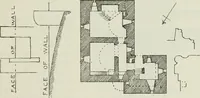
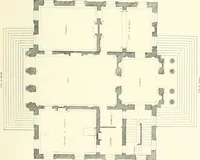
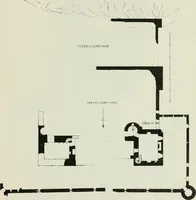
ndows on each side, placed high up between the wallribs. These windows, although extremely simple, have a very stickingand massive appearance. They are small, measuring only about 3 feet6 inches high by about 14 inches wide. They are lintelled externally and * We are indebted to Mr. Railton for a… … Fig. 227.—Craigie Castle. Plan of Hall (enlarged). THIRD PERIOD 298 — CRAIGIE CASTLE splayed towards the inner face of the wall, till they reach a breadth ofnearly 8 feet, where they are arched with a chamfered semi-circle risingfrom a corner bead or nook shaft, finished with a simple moulded…
Architecture · Architecture, Domestic · Castles
Internet Archive · California Digital Library · Public Domain Mark 1.0. Free to use for anything.