The castellated and domestic architecture of Scotland, from the twelfth to the eighteenth century (1887)
MacGibbon, David, d. 1902, Ross, Thomas, 1839-1930 · Edinburgh : D. Douglas · leaf 508
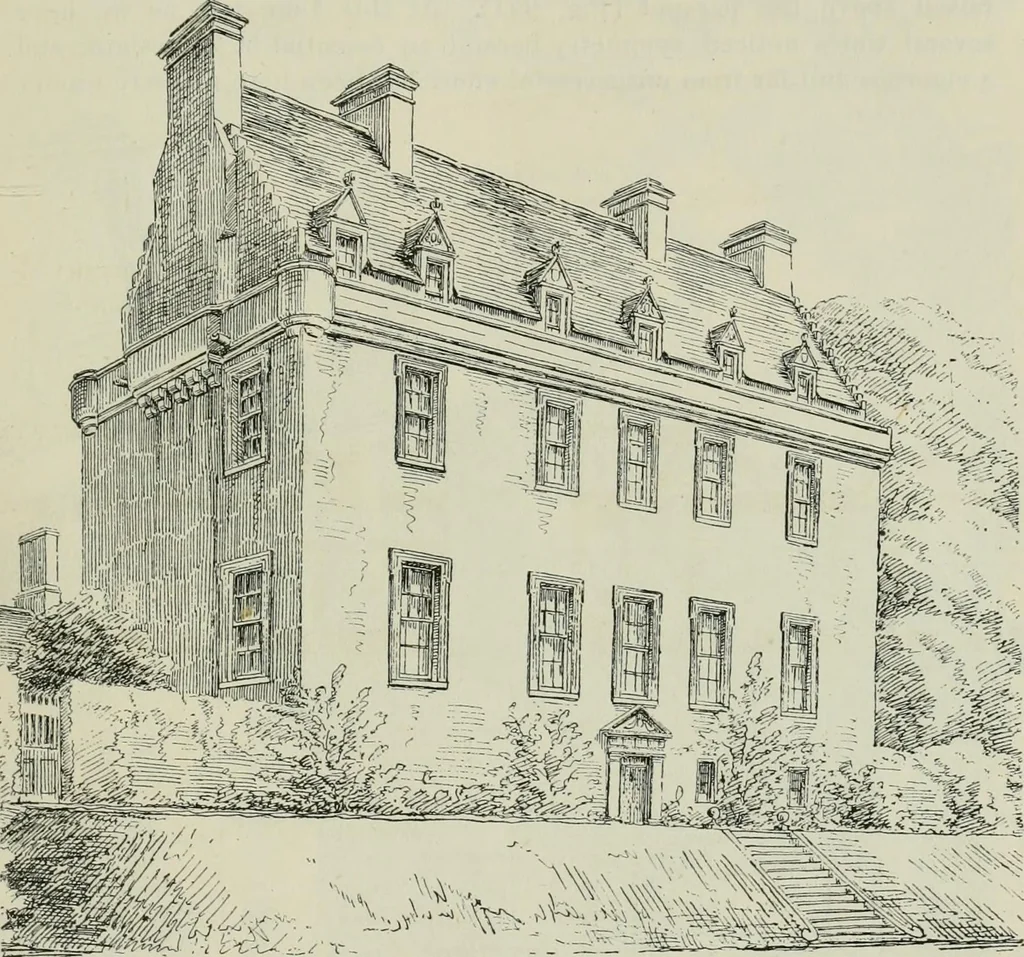
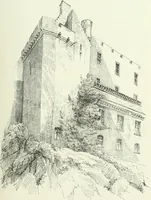
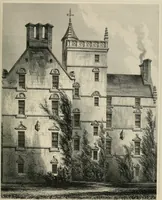
in the southelevation (Fig. 919)- The tympanum of a dormer in the north elevation(Fig. 919, upper central dormer) contains the monogram of the united CARNOCK CASTLE W^ FOURTH PERIOD initials of Master Thomas Nicolson and Isobel Henderson. The mould-ings of all the dormers are finished at their… … Fig. 921.—Carnock Castle. View from the South-West. Originally the building has been surmounted with a parapet restingon a continuous corbel table, and provided with embrasures, some of whichstill remain over the principal staircase tower (Fig. 922). The parapetfor the most part still exists, but…
Architecture · Architecture, Domestic · Castles
Internet Archive · California Digital Library · Public Domain Mark 1.0. Free to use for anything.