The castellated and domestic architecture of Scotland, from the twelfth to the eighteenth century (1887)
MacGibbon, David, d. 1902, Ross, Thomas, 1839-1930 · Edinburgh : D. Douglas · leaf 256
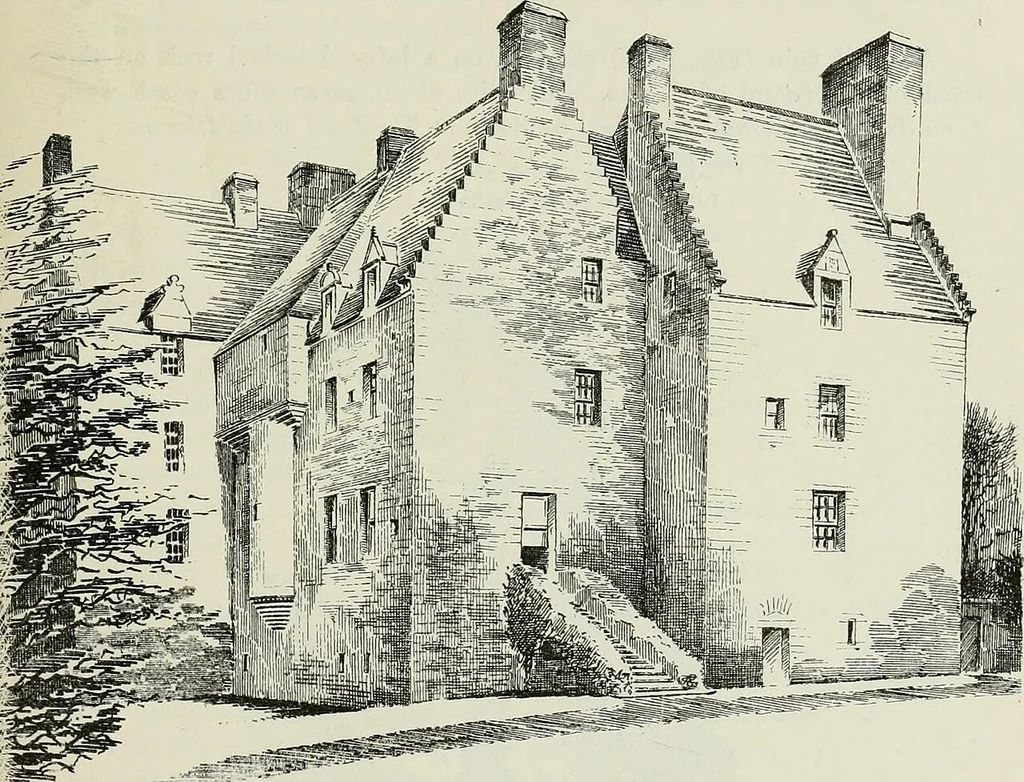
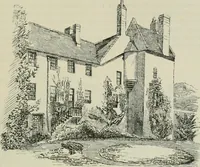
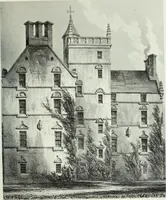
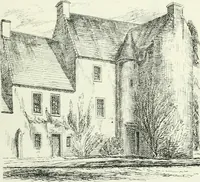
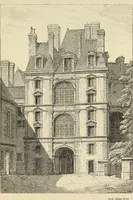
Flo. )3-4S.—nriiiit.sfk-Id H<nisc. View rroiii Noiih-Wcst, ari<l Dormers Enlarged. BRUNTSFIELD HOUSE 241 — FOURTH PERIOD which a view could be obtained towards Edinburgh Castle. This wouldexplain the meaning of the upper projection, and the space for standingroom would be obtained inside by making… … Fig. 1349.—Bruntsfleld House. View from North-West. contain these initials, and they probably date from the time of the additionsmade in 1605, although the Z part of the house appears to be earlier.Miss Warrender * supposes this house to be the mansion referred to in acharter of 1457. But that is…
Architecture · Architecture, Domestic · Castles
Internet Archive Book Images · University of California Libraries · No known copyright restrictions (public domain). Free to use for anything.